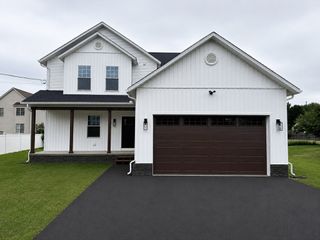
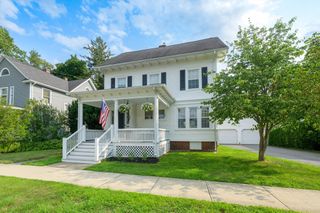
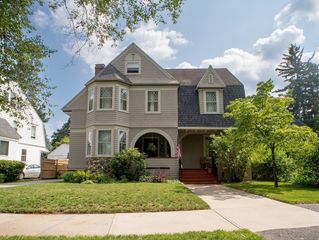
24 Medford St, Springfield, MA 01107
- 4 beds |
- 3 baths |
- 2,000 sqft
 Single-Family Home
  Built in 2025
  4,792sqft lot
 2 car garage
  $238/sqft
  Listed 11 days ago
Property Description
Welcome to 24 Medford St, a nearly new 2025-built Colonial offering approximately 2,000 sq ft of thoughtfully designed living space in a convenient Springfield location. Step inside to an open, light-filled main level where oversized windows, recessed lighting and a modern layout create an easy flow for everyday living and entertaining. The kitchen takes center stage with an oversized island, granite countertops, stainless steel appliances and plenty of workspace, opening directly to the living area and composite deck. A dedicated nook near the entry provides the perfect spot for a home office, homework station or additional flex space. Upstairs, all four bedrooms are generously sized, including a spacious primary suite complete with a private full bath and two large closets. The additional full bath serves the remaining bedrooms, while a convenient half bath is located on the main level. Need more room in the future? The full insulated basement offers high ceilings, walkout access and excellent potential for additional finished space. Additional highlights include central air, natural gas forced-air heat, tankless hot water, public water and sewer, a paved driveway and an attached two-car garage with storage. Located near public transportation, shopping and everyday conveniences, with Baystate Medical Center and Mercy Medical Center nearby. Modern construction, energy-efficient features and the space today's buyers are looking for—all without the wait of building from the ground up.
- Listing Status:
- Active
- Date Added:
- August 13, 2026
- Data Last Updated:
- August 24, 2026 at 5:06PM
- Listing Office:
- Berkshire Hathaway HomeServices Realty Professionals : 413-567-3361
- Listing Agent:
- Zell Melendez : 413-275-9484
- MLS ID:
- 73563227

- General: Deck - CompositeRain GuttersCity View(s)
- Style: Colonial
- Parking: AttachedGarage Door OpenerStorageGarage Faces SidePaved DriveParking spaces: 8
- Roofing: Shingle
- Windows: Insulated Windows
- General: FrameConcrete Perimeter
- Originating MLS: MLS Property Information Network
- County: Hampden
- Zoning: R2
- View: CityView
- Utilities: Circuit Breakers
- Water: Public
- Sewer: Public Sewer
- Source: MLS Property Information Network
This listing courtesy of Zell Melendez , Berkshire Hathaway HomeServices Realty Professionals
Monthly Payment
- Principal & Interest $
- Property Taxes $
- Home Insurance $
- VA Funding Fee $