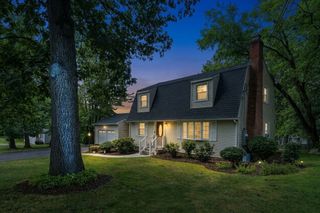
37 Pineywoods Ave, Springfield, MA 01108
- 4 beds |
- 2 baths |
- 2,080 sqft
 Single-Family Home
  Built in 1903
  7,841sqft lot
 1 car garage
  $228/sqft
  Listed 13 days ago
Property Description
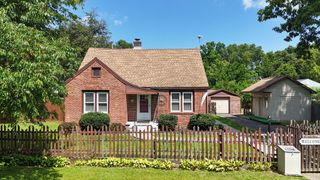
Welcome to 37 Pineywoods Ave, ideally situated in the coveted Cozy Corner neighborhood bordering Forest Park where timeless historic charm meets thoughtful modern updates. This beautifully maintained 4-bedroom, 1.5-bath home offers approximately 2,080 sq. ft. of living space and showcases gorgeous hardwood floors and character throughout. The updated kitchen and both bathrooms were renovated in 2020, while major improvements include an updated HVAC system in 2023, new hot water tank in 2024, new porch in 2025, and a new architectural roof on front facade replaced in 2026. Enjoy outdoor living on the deck featuring a hot tub—perfect for relaxing or entertaining and a patio area. A spacious walk-up unfinished attic provides exciting potential for future expansion, including the possibility of an additional bedroom, office, or bonus space, subject to applicable approvals. With its combination of historic details, significant updates, flexible space, and inviting outdoor amenities, this Springfield home is ready for its next owner.
- Listing Status:
- Active
- Date Added:
- August 11, 2026
- Data Last Updated:
- August 24, 2026 at 1:07PM
- Listing Office:
- Gallagher Real Estate : 877-533-3539
- Listing Agent:
- Jennifer Vovk : 413-777-5570
- MLS ID:
- 73561768

- General: PorchDeck - WoodPatioRain GuttersHot Tub/SpaFenced YardStone WallPrivate
- Style: Colonial
- Parking: DetachedGarage Door OpenerGarage Faces SideOversizedPaved DriveOff StreetPavedParking spaces: 5
- Roofing: Shingle
- General: FrameBrick/Mortar
- Road/Access: Public
- Originating MLS: MLS Property Information Network
- County: Hampden
- Zoning: R1S:09765 P:00732601815
- Fencing: Fenced/EnclosedFenced
- Utilities: for Gas Rangefor Gas Ovenfor Gas DryerWasher Hookup220 Volts
- Water: Public
- Sewer: Public Sewer
- Source: MLS Property Information Network
This listing courtesy of Jennifer Vovk , Gallagher Real Estate
Monthly Payment
- Principal & Interest $
- Property Taxes $
- Home Insurance $
- VA Funding Fee $

 New - 3 days ago