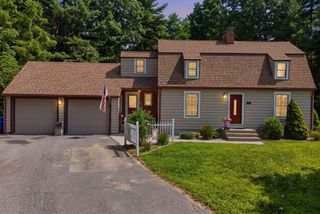
22 Williston Dr, Longmeadow, MA 01106
- 3 beds |
- 2 baths |
- 1,892 sqft
 Single-Family Home
  Built in 1968
  0.5acre lot
 2 car garage
  $280/sqft
  Listed 5 days ago
Property Description
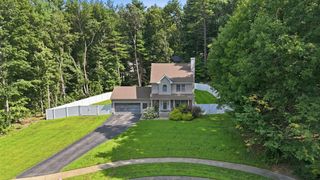
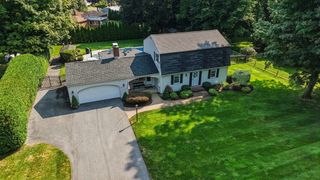
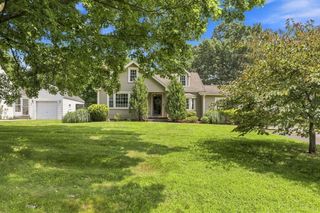
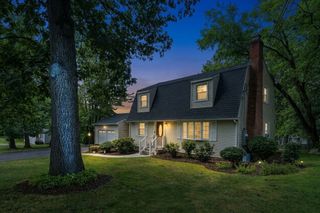
Prime location! SHOWINGS BEGIN SUNDAY AUG 23rd . Conveniently located near town center shops, this well-maintained 3 BR, 2 BA ranch sits on a private, level 0.5-acre lot and offers classic one-floor living. Quality steel-beam construction anchors the home, which boasts exposed hardwood flooring in the living and dining rooms and hardwood underneath remaining main-level carpets. The functional kitchen includes granite counters, custom cabinets, tile floor, and a pantry. A warm family room with a wood-burning fireplace and custom built-ins connects directly to the 2-car garage and opens via sliders to a (sun room) screened-in porch and lush backyard. The lower level includes 868 sq ft of partially finished space featuring a built-in wet bar, second fireplace, and dedicated cedar closet. Current owners have removed wallpaper and painted interior neutral colors. Upgrades & amenities include:Energy-efficient ductless mini-split A/C (2016), 2019 gas heat system, Low-maintenance vinyl siding & newer roof (apo 2013), Underground sprinkler system, Abundant closet space throughout. ALL showings begin Sunday, August 23, 2026.
- Listing Status:
- Active
- Date Added:
- August 19, 2026
- Data Last Updated:
- August 24, 2026 at 1:07PM
- Listing Office:
- Keller Williams Realty : 413-565-5478
- Listing Agent:
- Lesly Bogoff : 413-519-9450
- MLS ID:
- 73565344

- General: PatioRain GuttersSprinkler SystemGarden
- Style: Ranch
- Parking: AttachedPaved DrivePavedParking spaces: 7
- Roofing: Shingle
- General: FrameConcrete Perimeter
- Road/Access: Public
- Originating MLS: MLS Property Information Network
- County: Hampden
- Zoning: RA2M:0783 B:0006 L:00552547720
- Utilities: for Electric Rangefor Electric Ovenfor Electric DryerCircuit Breakers
- Water: Public
- Sewer: Public Sewer
- Source: MLS Property Information Network
- Exclusions: Dining Room Light Fixture Will Be Removed And Will Be Capped Before Closing.
This listing courtesy of Lesly Bogoff , Keller Williams Realty
Monthly Payment
- Principal & Interest $
- Property Taxes $
- Home Insurance $
- VA Funding Fee $

 New - 2 days ago