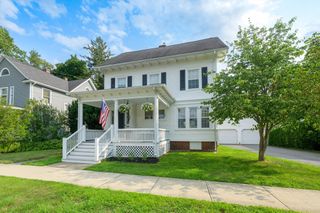
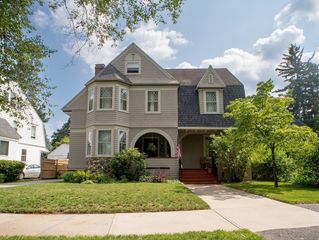
71 Cedar Rd, Longmeadow, MA 01106
- 3 beds |
- 2 baths |
- 2,064 sqft
 Single-Family Home
  Built in 1962
  0.47acre lot
 2 car garage
  $254/sqft
  Listed 7 days ago
Property Description
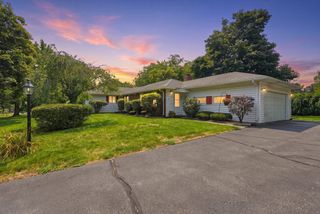
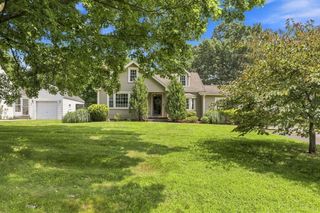
PRIDE OF OWNERSHIP SAYS IT ALL! Step into quality craftsmanship and timeless charm with this captivating 3-bedroom, 2-full-bath Colonial, where gleaming hardwood floors welcome you home! Designed for both effortless daily living and grand entertaining, this property truly has it all. Highlights Include:Sun-Drenched Sunroom: An absolute showstopper! Bask in natural light, admire the exposed wood ceilings, and step directly out through sliders to your private backyard retreat. Backyard Oasis: Dive into summer fun with a beautifully maintained in-ground pool, set against a backdrop of meticulous, lush landscaping. Finished Lower Level: A cozy, high-quality Pine-paneled basement complete with a custom dry bar—the ultimate space for movie nights, a game room, or hosting guests. Modern Upgrades: Enjoy energy efficiency and peace of mind with numerous replacement windows throughout. Spacious Living: Three generously sized bedrooms feature gleaming hardwood floors, complemented by stylishly appointed full baths on each main level. Immaculately maintained from top to bottom—just turn the key and start making memories!
- Listing Status:
- Active
- Date Added:
- August 17, 2026
- Data Last Updated:
- August 24, 2026 at 1:07PM
- Listing Office:
- Keller Williams Realty : 413-565-5478
- Listing Agent:
- Lesly Bogoff : 413-519-9450
- MLS ID:
- 73564409

- General: Pool - IngroundRain GuttersSprinkler SystemScreensFenced YardGarden
- Style: Colonial
- Pool: In Ground
- Parking: AttachedPaved DrivePavedParking spaces: 6
- Roofing: Shingle
- Windows: Skylight(s)Screens
- General: FrameConcrete Perimeter
- Road/Access: Public
- Originating MLS: MLS Property Information Network
- County: Hampden
- Zoning: RA1M:0132 B:0033 L:00572543175
- Fencing: Fenced/EnclosedFenced
- Utilities: for Gas Rangefor Electric OvenCircuit Breakers200+ Amp Service
- Water: Public
- Sewer: Public Sewer
- Source: MLS Property Information Network
This listing courtesy of Lesly Bogoff , Keller Williams Realty
Monthly Payment
- Principal & Interest $
- Property Taxes $
- Home Insurance $
- VA Funding Fee $