180 Glendale Rd, Hampden, MA 01036
- 3 beds |
- 2 baths |
- 2,566 sqft
 Single-Family Home
  Built in ——
  3.93acre lot
 2 car garage
  $181/sqft
  Listed 3 days ago
Property Description
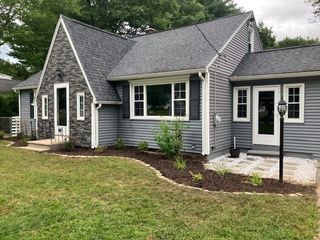
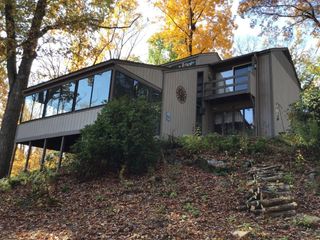
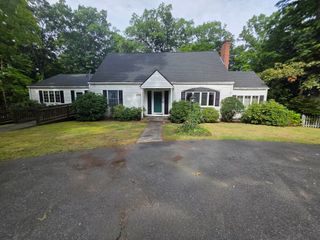
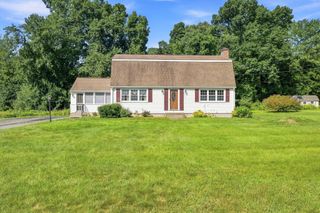
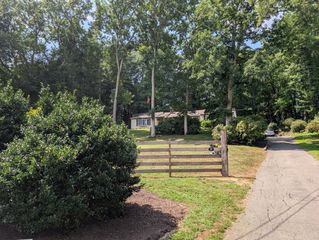
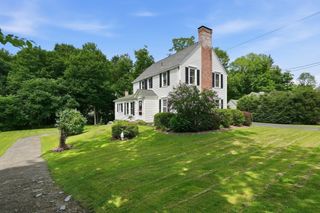
Set along desirable Glendale Road, this expansive antique home offers an incredible combination of character, space and privacy on nearly 4 acres! With approximately 2,566 square feet of living space, the flexible floor plan provides endless possibilities to suit a variety of needs. Wide-plank wood flooring, beautiful original woodwork and multiple fireplaces showcase details rarely found in today’s homes. Generously sized living areas provide wonderful space for everyday enjoyment and entertaining, with the versatility to create a potential first-floor bedroom if desired. The kitchen offers ample cabinetry and workspace with convenient access to adjoining living spaces. Upstairs, three bedrooms include a spacious primary with private half bath, while additional bonus space and nearby closet offer even more flexibility for an office, dressing room, hobby space or additional storage. A full basement, attached 2-car garage and workshop potential provide impressive storage options while solar panels provide potential for financial relief! Outdoors, mature landscaping, perennial gardens and classic stone walls complement the sprawling grounds and create a private setting to enjoy every season. Enjoy a peaceful country feel while remaining conveniently close to Hampden’s town center, local amenities and nearby Laughing Brook Wildlife Sanctuary. An incredible opportunity to bring your vision to a truly special Hampden property!
- Listing Status:
- Active
- Date Added:
- September 11, 2026
- Data Last Updated:
- September 14, 2026 at 6:08AM
- Listing Office:
- William Raveis R.E. & Home Services : 413-565-2111
- Listing Agent:
- Kathleen Norton : 413-433-0290
- MLS ID:
- 73572205

- General: PorchPatioProfessional LandscapingStone Wall
- Style: Colonial
- Parking: AttachedGarage Door OpenerStorageWorkshop in GarageGarage Faces SideOff StreetParking spaces: 12
- Roofing: Shingle
- General: Post & BeamStone
- Road/Access: Public
- Originating MLS: MLS Property Information Network
- County: Hampden
- Zoning: R6M:0019 B:0017 L:00003410502
- View: Scenic View(s)View
- Utilities: for Electric Rangefor Electric DryerWasher HookupCircuit Breakers100 Amp Service
- Water: Private
- Sewer: Private Sewer
- Source: MLS Property Information Network
This listing courtesy of Kathleen Norton , William Raveis R.E. & Home Services
Monthly Payment
- Principal & Interest $
- Property Taxes $
- Home Insurance $
- VA Funding Fee $