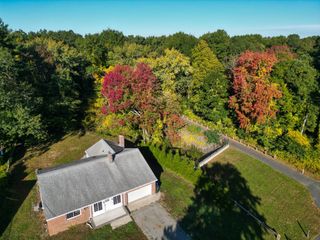
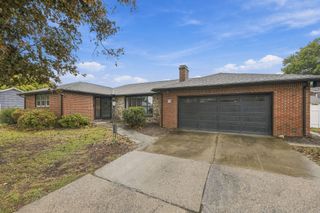
1179 Tinkham Road, Wilbraham, MA 01095
- 4 beds |
- 2 baths |
- 2,201 sqft
 Single-Family Home
 Built in 1954
 1.03acre lot
 1 car garage
 $204/sqft
 Listed 19 days ago
Property Description
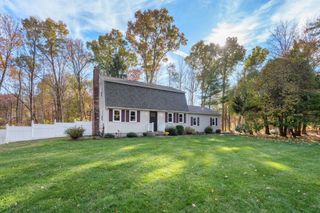
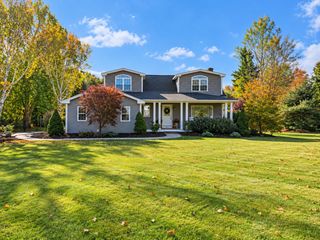
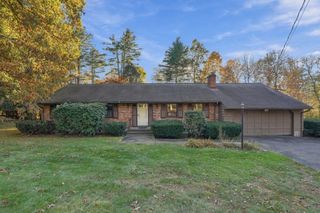
***WOW $36,000 PRICE REDUCTION*** Fantastic cape on over 1 acre of land. First floor offers family room with vaulted ceiling, 2 skylights, ceiling fan, bay window, LVP flooring and fireplace with wood stove insert. Updated kitchen with granite counter tops, black stainless steel appliances, tile back splash, pendant lighting over stainless steel sink and LVP flooring. Large living room and dining room combo with hardwood floors, gas burning fireplace, built ins, large picture window and slider to 3 season sun room with LVP flooring and newer exterior door. Down the hall there is 2 first floor bedrooms with hardwood floors and 1 bedroom houses the 1st floor laundry. 1st floor updated full bath with double vanity with granite counter top & LVP flooring. 2nd floor offers 2 large bedroom and 2nd full bath with newer vanity and LVP flooring. Large private rear yard. Updates include new oil tank, 200 Amp electrical panel, well pressure tank, 2 exterior doors, skylights, most windows, inground sprinkler system (front and side yard), mini split, kitchen, most lighting, wood stove insert & gas fireplace.
- Listing Status:
- Active
- Date Added:
- October 16, 2026
- Data Last Updated:
- November 4, 2026 at 6:06PM
- Listing Office:
- Executive Real Estate, Inc. : 413-596-2212
- Listing Agent:
- Sandra Wahr : 413-218-6348
- MLS ID:
- 73592046

- General: PorchPatioRain GuttersSprinkler SystemScreens
- Style: Cape
- Parking: AttachedGarage Door OpenerPaved DriveOff StreetPavedParking spaces: 3
- Roofing: ShingleRubber
- Windows: Screens
- General: FrameBlock
- Road/Access: Public
- Originating MLS: MLS Property Information Network
- County: Hampden
- Zoning: Res4296345
- Utilities: for Electric Rangefor Electric Ovenfor Electric DryerWasher HookupCircuit Breakers200+ Amp Service
- Water: Private
- Sewer: Private Sewer
- Source: MLS Property Information Network
- Exclusions: Hot Tub Does Not RemainSeller Will Consider Selling.
This listing courtesy of Sandra Wahr , Executive Real Estate, Inc.
Monthly Payment
- Principal & Interest $
- Property Taxes $
- Home Insurance $
- VA Funding Fee $