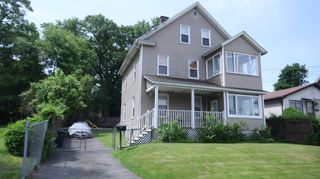
70 Pine St, Chicopee, MA 01020
- 4 beds |
- 2 baths |
- 2,131 sqft
 Single-Family Home
  Built in 1880
  0.31acre lot
 —— car garage
  $211/sqft
  Listed 14 days ago
Property Description
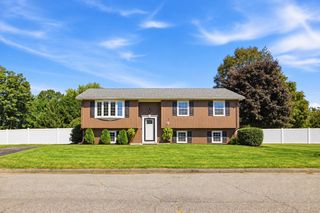
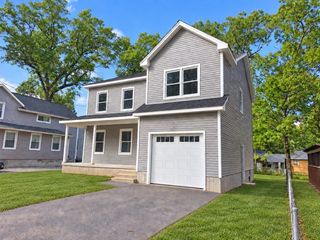
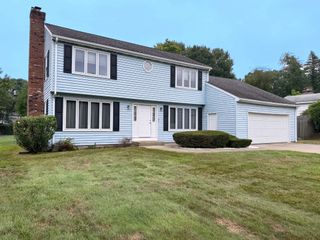
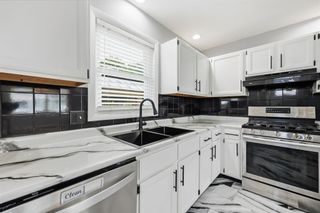
Welcome to 70 Pine St. in Chicopee! Set on an oversized lot, this recently renovated 4-bedroom Colonial offers an impressive amount of space while beautifully blending modern updates with the homes original character. Gorgeous hardwood floors, crown molding, and 2 original stained-glass windows are just a few of the details that give this home its distinctive charm. The spacious layout provides plenty of room for both everyday living and entertaining, including a welcoming sunroom that adds another inviting space to relax and enjoy the natural light. Four Bedrooms are complimented by additional flexible space with a potential for a 5th bedroom, home office, playroom, or a bonus room. One of the home's most memorable features is a cleverly concealed walk-in closet tucked behind a built-in bookcase-a unique surprise that adds even more personality. A beautiful soaking tub adds another touch of timeless character to the home. An upper-level walk-out deck creates the perfect spot to step outside and unwind, while the over-sized fenced in yard offers plenty of room to enjoy the outdoors. Forced air heating and recent renovations throughout add to the home's comfort and appeal. From the beautiful hard wood floors and original architectural details to the sunroom, generous living space, and one-of-a-kind features, 70 Pine St. is home with character around every corner. Come experience all that this Chicopee Colonial has to offer.
- Listing Status:
- Active
- Date Added:
- August 31, 2026
- Data Last Updated:
- September 14, 2026 at 7:07AM
- Listing Office:
- NextHome Elite Realty : 413-391-1969
- Listing Agent:
- Jennifer Getto : 413-657-3416
- MLS ID:
- 73569995

- General: PorchDeckBalconyStorageFenced Yard
- Style: Colonial
- Parking: Off StreetParking spaces: 4
- General: FrameStoneBrick/Mortar
- Originating MLS: MLS Property Information Network
- County: Hampden
- Zoning: 4M:0125 B:00047 L:00002500653
- Fencing: Fenced/EnclosedFenced
- Utilities: Circuit Breakers100 Amp Service
- Water: Public
- Sewer: Public Sewer
- Source: MLS Property Information Network
This listing courtesy of Jennifer Getto , NextHome Elite Realty
Monthly Payment
- Principal & Interest $
- Property Taxes $
- Home Insurance $
- VA Funding Fee $

 New - 3 days ago