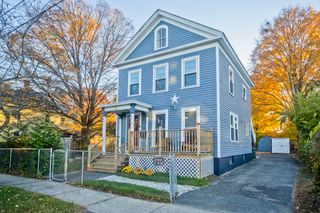
3 Glen St, Holyoke, MA 01040
- 4 beds |
- 3 baths |
- 2,137 sqft
 Single-Family Home
 Built in 1923
 3,920sqft lot
 1 car garage
 $196/sqft
 Listed 3 days ago
Property Description
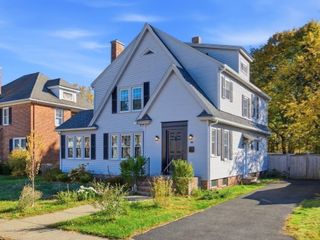
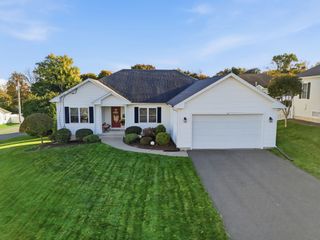
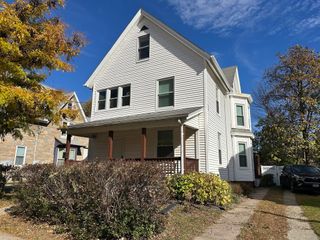
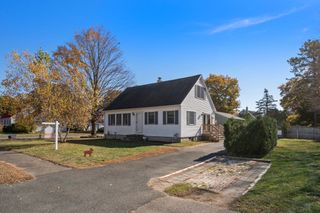
Welcome to 3 Glen St! This beautifully updated 4-bedroom, 3-bath home in Holyoke offers four levels of living space. The main floor features a bright, open living and dining area with luxury vinyl plank flooring and walls of windows, plus a spacious kitchen with white cabinetry, granite counters, a stone mosaic backsplash, and a stainless French-door refrigerator. The second floor offers three bedrooms with hardwood floors and a full bath. The top floor is a private primary retreat in the finished attic, complete with two walk-in closets. The finished basement adds a large recreation room, another full bath, and a laundry area — flexible space for movie nights, a gym, or working from home. An on-demand tankless water heater and forced hot air heat add everyday efficiency. Outside you'll find a 1-car garage, driveway parking, and a level back yard on a quiet side street, minutes to shopping, schools, and highway access. Schedule your showing today! Photos have been enhanced for brightness and color.
- Listing Status:
- Active
- Date Added:
- November 1, 2026
- Data Last Updated:
- November 4, 2026 at 8:07PM
- Listing Office:
- Witman Properties, Inc. : 413-536-2714
- Listing Agent:
- Alexander Cordero : 413-275-8810
- MLS ID:
- 73597588

- General: PorchFenced Yard
- Style: Colonial
- Parking: DetachedPaved DriveOff StreetDrivewayPavedParking spaces: 4
- Roofing: Shingle
- General: FrameConcrete Perimeter
- Road/Access: Public
- Originating MLS: MLS Property Information Network
- County: Hampden
- Zoning: R-1114000602534869
- Fencing: Fenced/EnclosedFenced
- Utilities: for Electric Rangefor Electric OvenWasher Hookup110 VoltsCircuit Breakers
- Water: Public
- Sewer: Public Sewer
- Source: MLS Property Information Network
This listing courtesy of Alexander Cordero , Witman Properties, Inc.
Monthly Payment
- Principal & Interest $
- Property Taxes $
- Home Insurance $
- VA Funding Fee $

 New - 2 days ago