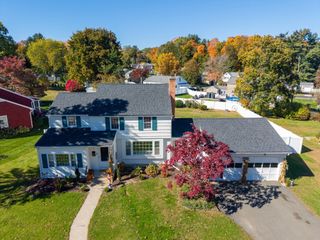
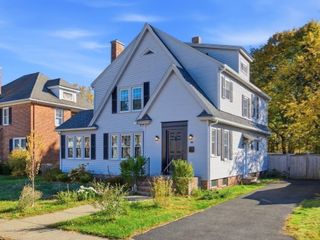
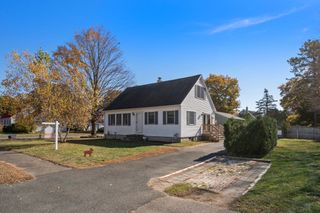
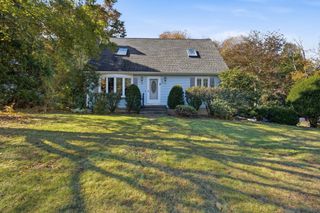
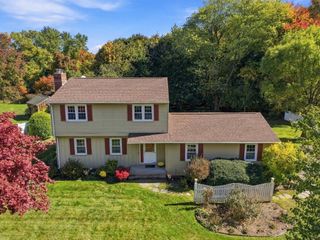
26 Mayer, Holyoke, MA 01040
- 3 beds |
- 2 baths |
- 1,853 sqft
 Single-Family Home
 Built in 2006
 10,019sqft lot
 2 car garage
 $267/sqft
 Listed 9 days ago
Property Description
Lovingly cared for by one family, this 3-bedroom, 2-bath ranch sits on a corner lot and offers the convenience of single-level living with room to expand in the full walk-out-basement. Wood floors extend through the main living areas and primary bedroom, while two additional bedrooms feature wall-to-wall carpeting and both bathrooms have tile floors. The large primary suite includes a private bathroom with a tub and separate shower. First-floor laundry and an attached garage add to the simple one-floor-living. Enjoy meals at the breakfast nook or in the formal dining room. A spacious, full unfinished walkout basement offers interior access and possibilities for future finished space. Accessible plumbing may offer options for an additional bathroom or other improvements, subject to buyer due diligence and required approvals. Enjoy a quiet neighborhood setting with convenient shopping and highway access. Thoughtfully maintained and ready for its next chapter, 26 Mayer Drive is a wonderful opportunity for first-floor living. Utilities and roof original to the 2006 build.
- Listing Status:
- Active
- Date Added:
- October 26, 2026
- Data Last Updated:
- November 4, 2026 at 8:07PM
- Listing Office:
- Berkshire Hathaway HomeServices Realty Professionals : 413-596-6711
- Listing Agent:
- Elizabeth Salois Team : 413-695-2634
- MLS ID:
- 73595085

- General: PorchDeck - WoodDeck - CompositeRain GuttersSprinkler System
- Style: Ranch
- Parking: AttachedGarage Door OpenerGarage Faces SidePaved DriveOff StreetPavedParking spaces: 6
- Roofing: Shingle
- Windows: Insulated Windows
- General: FrameConcrete Perimeter
- Road/Access: Public
- Originating MLS: MLS Property Information Network
- County: Hampden
- Zoning: R-1A4510829
- Utilities: for Electric Rangefor Electric Ovenfor Electric DryerWasher HookupIcemaker ConnectionCircuit Breakers
- Water: Public
- Sewer: Public Sewer
- Source: MLS Property Information Network
This listing courtesy of Elizabeth Salois Team , Berkshire Hathaway HomeServices Realty Professionals
Monthly Payment
- Principal & Interest $
- Property Taxes $
- Home Insurance $
- VA Funding Fee $

 New - 3 days ago