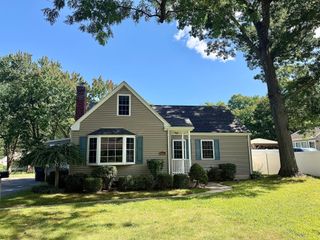
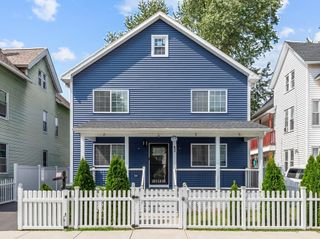
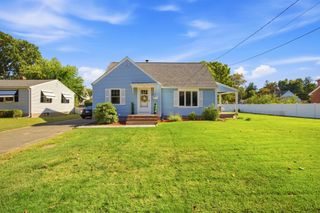
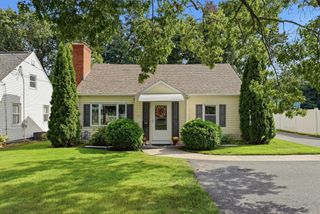
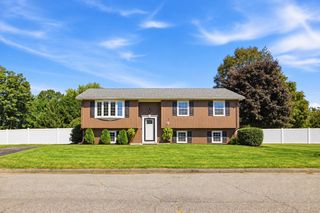
1066 Piper Rd, West Springfield, MA 01089
- 3 beds |
- 2 baths |
- 2,071 sqft
 Single-Family Home
  Built in 1957
  0.65acre lot
 1 car garage
  $205/sqft
  Listed 3 days ago
Property Description
Welcome to this spacious and versatile ranch offering an open-concept layout with plenty of room to make the home work for you! The inviting entry room provides flexibility for a home office, playroom, sitting area, or media space. Just beyond is the oversized kitchen, featuring abundant cabinetry, generous workspace, and large windows that fill the room with natural light. There is plenty of space for a casual breakfast area, while the adjoining dining room offers room for larger gatherings and entertaining. The three bedrooms are thoughtfully situated toward the rear of the home, providing separation from the main living areas. A standout feature is the oversized one-car garage, offering exceptional depth and space for a vehicle, recreational equipment, hobbies, or additional storage. Step outside to a fully fenced backyard designed for enjoying the warmer months. The above-ground pool with surrounding deck creates a great spot for summer fun, while the storage shed and plenty of space for play add even more convenience and enjoyment. The finished basement expands the living space with a full bathroom and a large flexible room that can easily serve as a family room, home office, gym, game room, or whatever best fits your lifestyle. With its flexible floor plan, generous living spaces, oversized garage, and fenced backyard, this ranch offers plenty of possibilities both inside and out!
- Listing Status:
- Active
- Date Added:
- September 17, 2026
- Data Last Updated:
- September 20, 2026 at 1:07PM
- Listing Office:
- Keller Williams Realty : 413-565-5478
- Listing Agent:
- Nicolle Serafino : 413-427-0387
- MLS ID:
- 73579365

- General: PatioPool - Above GroundRain GuttersStorageFenced Yard
- Style: Ranch
- Pool: Above Ground
- Parking: AttachedPaved DriveDrivewayParking spaces: 7
- General: Concrete Perimeter
- Road/Access: Public
- Originating MLS: MLS Property Information Network
- County: Hampden
- Zoning: RA-12657934
- Fencing: Fenced/EnclosedFenced
- Utilities: for Electric Rangefor Electric Ovenfor Electric DryerWasher Hookup200+ Amp Service
- Water: Public
- Sewer: Public Sewer
- Source: MLS Property Information Network
This listing courtesy of Nicolle Serafino , Keller Williams Realty
Monthly Payment
- Principal & Interest $
- Property Taxes $
- Home Insurance $
- VA Funding Fee $

 New - 3 days ago