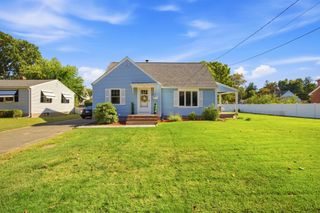
66 Greaney St, Springfield, MA 01104
- 4 beds |
- 2 baths |
- 1,834 sqft
 Single-Family Home
  Built in 1955
  0.26acre lot
 —— car garage
  $191/sqft
  Listed 3 days ago
Property Description
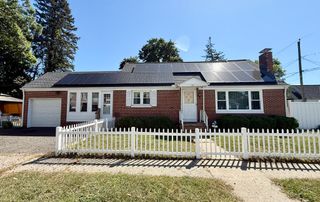
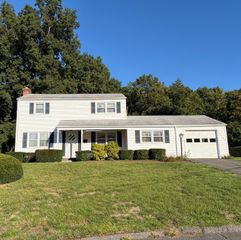
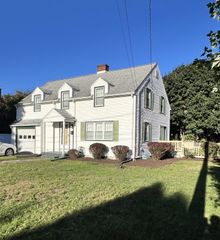
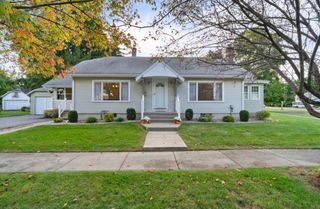
Welcome to 66 Greaney Street! This recently remodeled 4-bedroom, 2-bath Cape offers 1,834 square feet of comfortable living space with thoughtful updates throughout. The remodeled kitchen provides a fresh, functional space for everyday meals and entertaining, while refinished hardwood floors in the living room and bedrooms add warmth and character. New flooring has also been installed in the sunroom, kitchen, and dining room, along with new carpeting in additional areas of the home. A new on-demand hot water heater adds efficiency and convenience. Outside, the new 16' x 20' deck provides a spacious setting for outdoor dining, relaxing, and entertaining. With four bedrooms, two full bathrooms, and numerous recent improvements, 66 Greaney Street offers flexible living space and move-in-ready appeal in Springfield. Schedule your private showing and come see the possibilities at 66 Greaney Street.
- Listing Status:
- Active
- Date Added:
- September 17, 2026
- Data Last Updated:
- September 20, 2026 at 7:06AM
- Listing Office:
- Keller Williams Realty : 413-565-5478
- Listing Agent:
- Ashley McCarthy : 413-262-4145
- MLS ID:
- 73578720

- General: Porch - EnclosedDeck - WoodRain Gutters
- Style: Cape
- Parking: Paved DriveOff StreetPavedParking spaces: 6
- Roofing: Shingle
- Windows: Insulated Windows
- General: FrameConcrete Perimeter
- Road/Access: Public
- Originating MLS: MLS Property Information Network
- County: Hampden
- Zoning: R1S:05995 P:00132586892
- Utilities: for Gas Rangefor Gas Ovenfor Gas DryerWasher Hookup
- Water: Public
- Sewer: Public Sewer
- Source: MLS Property Information Network
This listing courtesy of Ashley McCarthy , Keller Williams Realty
Monthly Payment
- Principal & Interest $
- Property Taxes $
- Home Insurance $
- VA Funding Fee $

 New - 2 days ago