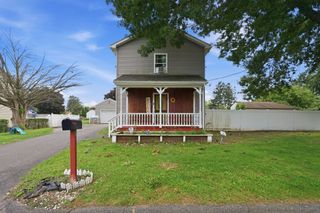
401 Kings Hwy, West Springfield, MA 01089
- 4 beds |
- 2 baths |
- 1,695 sqft
 Single-Family Home
  Built in 1953
  7,841sqft lot
 1 car garage
  $206/sqft
  Listed 4 days ago
Property Description
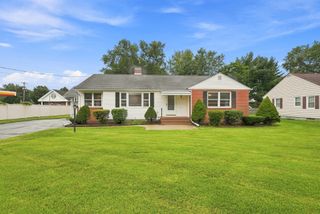
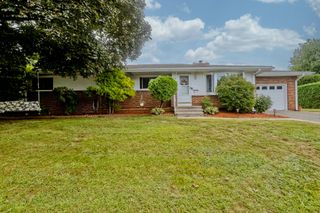
HIGHEST & BEST BY 6:30 pm 9/14/26! Get the Inside Story on this Outstanding Vinyl Sided Cape with 4 possibly 5 bedrooms and 2 full baths that is sitting so pretty on a private, well landscaped yard with viny fencing complete with a one car detached garage and an extra turnaround spot for additional parking as well as making it easy to exit to the street found in desirable location that is convenient to all your needs! Boasting So Many Recent Quality Improvements as per owner: Newer Architectural Roof-apprx 2020, New Top of the Line Heil Gas Furnace-2023, New Rheem Gas HwTank-2023, New Highly Efficient Ion Central Air-2023, Recently Renovated Bathrooms, Hardwood Flooring is found mostly throughout the first floor & SO MUCH MORE! Whether you are just starting out or need first floor living you'll be pleasantly surprised to find there's plenty of room to spread out and enjoy over 1366 square feet of very comfortable living space! A charming vestibule with a handy coat closet with French doors welcomes you into a captivating, sun filled living room with hardwood floors, a relaxing gas fireplace is the centerpiece of the room with a handsome mantel to decorate is open to the stunning renovated kitchen with backyard views, a cozy dining area, plenty of stylish cabinets, granite counters, stainless appliances include refrigerator with water & ice, gas stove, dishwasher, built-in microwave, easy care ceramic tile flooring and access to the private yard with brick patio. There are two large bedrooms both with roomy closets and hardwood floors along with a completely renovated new bathroom with "walk-in" shower, ceramic tile floor, new granite vanity, and a linen closet makes first floor living so easy. Upstairs on the 2nd floor you'll discover a sparkling ceramic tiled upgraded full bathroom with tub/shower, two additional spacious bedrooms that are light and bright with good closet space, plush carpeting includes a generous primary bedroom with recess lighting and a deep double closet! Plus, a sweet room that doesn't have a closet would be ideal as a nursery or a home office. A real bonus is the terrific, finished basement family room that provides additional living area, a laundry room with granite topped folding area, washer & dryer are included for Buyer's enjoyment, and there's great storage-utility area. The large private backyard is perfect for hosting outdoor cookouts or making snowmen in the winter! Just Turn the Key to Home Happiness!
- Listing Status:
- Active
- Date Added:
- September 10, 2026
- Data Last Updated:
- September 14, 2026 at 7:07AM
- Listing Office:
- Kelley & Katzer Real Estate, LLC : 413-209-9933
- Listing Agent:
- Kelley & Katzer Team : 413-209-9933
- MLS ID:
- 73575521

- General: PatioRain GuttersProfessional Landscaping
- Style: Cape
- Parking: DetachedGarage Door OpenerGarage Faces SidePaved DriveOff StreetPavedParking spaces: 5
- Roofing: Shingle
- Windows: Insulated Windows
- General: FrameBlock
- Road/Access: Public
- Originating MLS: MLS Property Information Network
- County: Hampden
- Zoning: RBM:0337 B:6400 L:00662659837
- Utilities: for Gas Rangefor Gas OvenWasher HookupCircuit Breakers
- Water: Public
- Sewer: Public Sewer
- Source: MLS Property Information Network
This listing courtesy of Kelley & Katzer Team , Kelley & Katzer Real Estate, LLC
Monthly Payment
- Principal & Interest $
- Property Taxes $
- Home Insurance $
- VA Funding Fee $