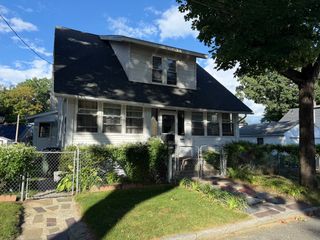
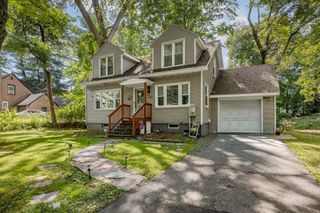
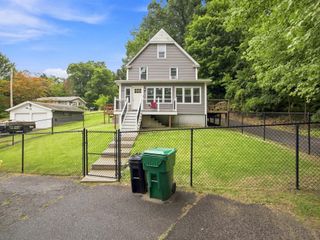
65 Rochelle St, Springfield, MA 01109
- 3 beds |
- 2 baths |
- 1,564 sqft
 Single-Family Home
  Built in 1916
  4,356sqft lot
 1 car garage
  $211/sqft
  Listed 6 days ago
Property Description
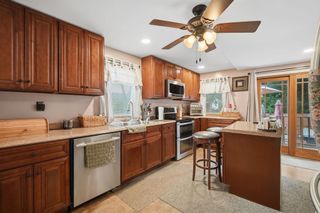
Don’t miss this opportunity! Beautifully updated and move-in ready, this 3-bedroom, 2-full-bath home offers the perfect combination of space, character, and modern improvements. The welcoming foyer opens to a bright living room with hardwood floors and a wood-burning fireplace, flowing into the spacious dining area and renovated open kitchen. The kitchen features white cabinetry, stone-style countertops, subway tile backsplash, stainless-steel appliances including a gas range, recessed lighting, modern hardware, and updated flooring. A full bath on the main level adds convenience, while upstairs you’ll find three generously sized bedrooms, a second full bath, and an enclosed porch ideal for storage or flexible use. Additional highlights include built-ins, fresh interior updates, a full basement with interior and exterior access, town water and sewer, private driveway, fenced yard, and detached one-car garage. With extensive improvements throughout, this home is ready for its next owner to move right in and enjoy. Properties offering this much space, functionality, and value do not last long. Schedule your showing today, 65 Rochelle St is an opportunity you do not want to miss! Buyers and buyers’ agents to perform their own due diligence and verify all information contained herein.
- Listing Status:
- Active
- Date Added:
- September 8, 2026
- Data Last Updated:
- September 14, 2026 at 7:07AM
- Listing Office:
- Simple Choice Realty : 978-208-8596
- Listing Agent:
- Robert Perez : 978-254-2736
- MLS ID:
- 73572996

- General: PorchPatio
- Style: Colonial
- Parking: DetachedPaved DriveOff StreetParking spaces: 6
- Roofing: Shingle
- Windows: Insulated Windows
- General: FrameBlock
- Road/Access: Public
- Originating MLS: MLS Property Information Network
- County: Hampden
- Zoning: R2S:10310 P:00342603691
- Utilities: for Electric DryerWasher Hookup110 Volts
- Water: Public
- Sewer: Public Sewer
- Source: MLS Property Information Network
This listing courtesy of Robert Perez , Simple Choice Realty
Monthly Payment
- Principal & Interest $
- Property Taxes $
- Home Insurance $
- VA Funding Fee $

 New - 3 days ago