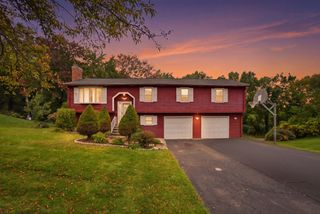
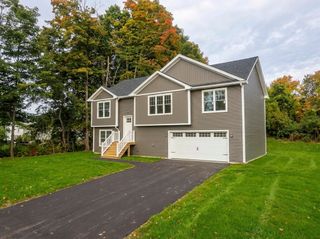
36 Goldenview Drive, West Springfield, MA 01089
- 3 beds |
- 3 baths |
- 1,908 sqft
 Single-Family Home
  Built in 1974
  1.36acre lot
 2 car garage
  $252/sqft
  Listed 4 days ago
Property Description
Welcome to this inviting raised ranch, where comfort, light & thoughtful updates create a true sense of home. Set on a generous cul-de-sac lot in the desirable Fausey neighborhood just moments from schools & shopping, it combines an open, sun-filled layout with newer boiler ('25), hot water heater ('26), central air ('26) & roof ('20), plus owned solar & two Powerwalls—annual energy credits exceeded combined gas & electric costs last year! Hardwood floors warm the main level as living & dining areas flow into a large kitchen with rich wood cabinetry. Step through the slider into the four-season sunroom, where a vaulted ceiling & three walls of windows fill the space with natural light. The bedroom wing offers two comfortable rooms, a tiled full bath with double vanity, plus a primary suite with dual walk-in closets & private full bath. The walk-out lower level adds a family room centered on a stone fireplace, flexible home office, half bath & laundry with direct backyard access. Lovingly maintained by only its second owner, this home is ready to welcome just its third.
- Listing Status:
- Active
- Date Added:
- October 1, 2026
- Data Last Updated:
- October 5, 2026 at 1:08PM
- Listing Office:
- William Raveis R.E. & Home Services : 413-565-2111
- Listing Agent:
- Kristin Fitzpatrick : 413-205-7012
- MLS ID:
- 73585668

- General: Deck - CompositeCovered Patio/DeckRain GuttersScreensStone Wall
- Style: Raised Ranch
- Parking: AttachedUnderGarage Door OpenerPaved DrivePavedParking spaces: 6
- Roofing: Shingle
- Windows: Insulated WindowsScreens
- General: FrameConcrete Perimeter
- Road/Access: Public
- Originating MLS: MLS Property Information Network
- County: Hampden
- Zoning: RAM:0276 B:6800 L:000X2658737
- Utilities: for Electric Rangefor Electric Ovenfor Electric DryerWasher HookupCircuit Breakers200+ Amp Service
- Water: Public
- Sewer: Public Sewer
- Source: MLS Property Information Network
This listing courtesy of Kristin Fitzpatrick , William Raveis R.E. & Home Services
Monthly Payment
- Principal & Interest $
- Property Taxes $
- Home Insurance $
- VA Funding Fee $

 New - 1 day ago