35 Cook Rd, Southampton, MA 01073
- 3 beds |
- 2 baths |
- 2,160 sqft
 Single-Family Home
  Built in 1994
  1.63acre lot
 1 car garage
  $245/sqft
  Listed 5 days ago
Property Description
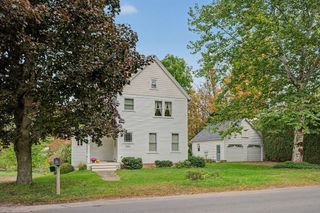
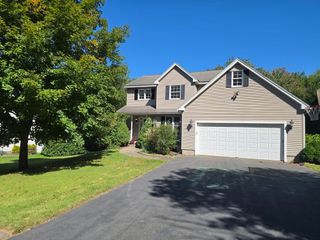
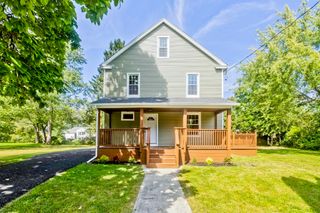
NEAT & CLEAN 2,160 square foot, 3-bedroom, 2 full bath home built in 1994, beautifully situated on 1.6 acres in a desirable section of Southampton. Nicely set back from the road, this property offers a peaceful setting with the rear of the property abutting conservation land!! From the spacious front porch, step inside and be wowed by the gorgeous hardwood floors, a spacious living room with fireplace, convenient 1st floor laundry and an oversized primary suite featuring a large walk-in closet plus a 2nd closet. Additional interior features include ductless mini-splits in the living room & primary bedroom, fresh paint throughout, natural gas heat & hot water and a 200-amp electrical service. Exterior highlights include a 1-car attached garage, a great 16' X 12' storage shed and a 12' X 12' rear composite deck with vinyl railings overlooking the peaceful rear yard. MAKE YOUR APPOINTMENT TODAY TO SEE THIS BEAUTIFUL SOUTHAMPTON PROPERTY!
- Listing Status:
- Active
- Date Added:
- September 30, 2026
- Data Last Updated:
- October 5, 2026 at 2:07PM
- Listing Office:
- Taylor Agency : 413-527-3375
- Listing Agent:
- Brian Jarrett : 413-218-7119
- MLS ID:
- 73584273

- General: PorchDeck - CompositeRain GuttersStorage
- Style: Cape
- Parking: AttachedGarage Door OpenerPaved DriveOff StreetParking spaces: 8
- Roofing: Shingle
- General: FrameConcrete Perimeter
- Road/Access: Public
- Originating MLS: MLS Property Information Network
- County: Hampshire
- Zoning: RR3070207
- Utilities: Circuit Breakers200+ Amp Service
- Water: Public
- Sewer: Private Sewer
- Source: MLS Property Information Network
This listing courtesy of Brian Jarrett , Taylor Agency
Monthly Payment
- Principal & Interest $
- Property Taxes $
- Home Insurance $
- VA Funding Fee $