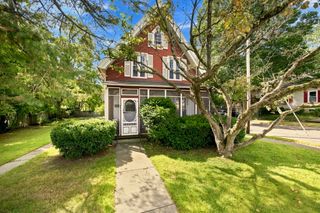
7 Lawndale Street, Easthampton, MA 01027
- 3 beds |
- 3 baths |
- 1,879 sqft
 Single-Family Home
  Built in 1910
  0.38acre lot
 —— car garage
  $253/sqft
  Listed 4 days ago
Property Description
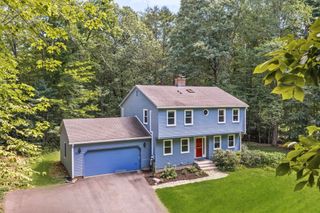
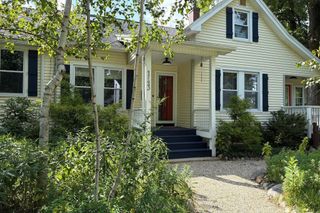
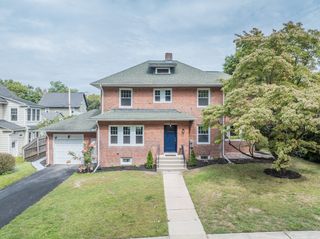
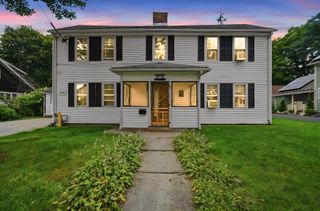
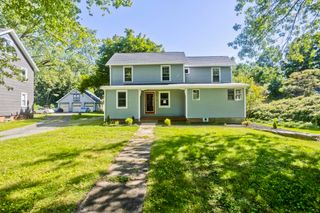
Welcome to this remodeled residence just a short distance to town center and close to all the local eateries . This property masterfully blends traditional architectural integrity with contemporary refinements. The kitchen is equipped with stainless steel appliances and features stone counters, providing an environment conducive to both culinary artistry and daily functionality. The living room, a central gathering space, is characterized by its focal fireplace and hardwood flooring, creating an atmosphere of warmth and enduring style. The third floor feature a cool extra bonus space for hobby enthusiasts with a bonus bathroom with a a walk-in shower, offering a blend of modern design and practical utility. The bedrooms, each appointed with hardwood flooring, provide comfortable and serene private retreats within the home. Completing this exceptional property are a spacious deck and a welcoming porch, extending the living experience to the outdoors. To truly appreciate the meticulous renovation and thoughtful design of this residence, a private viewing is highly recommended.
- Listing Status:
- Active
- Date Added:
- September 16, 2026
- Data Last Updated:
- September 20, 2026 at 2:07PM
- Listing Office:
- Ashton Realty Group Inc. : 413-247-4909
- Listing Agent:
- Stacy Ashton : 413-687-3098
- MLS ID:
- 73577825

- General: PorchDeck - WoodRain GuttersStorage
- Style: Farmhouse
- Parking: Paved DriveOff StreetParking spaces: 4
- Roofing: Shingle
- Windows: Insulated Windows
- General: BlockBrick/Mortar
- Road/Access: Public
- Originating MLS: MLS Property Information Network
- County: Hampshire
- Zoning: R153027128
- Utilities: for Gas RangeCircuit Breakers100 Amp Service
- Water: Public
- Sewer: Public Sewer
- Source: MLS Property Information Network
This listing courtesy of Stacy Ashton , Ashton Realty Group Inc.
Monthly Payment
- Principal & Interest $
- Property Taxes $
- Home Insurance $
- VA Funding Fee $

 New - 3 days ago