46 Finn St, Northampton, MA 01060
- 4 beds |
- 2 baths |
- 1,547 sqft
 Single-Family Home
  Built in 1900
  9,148sqft lot
 —— car garage
  $314/sqft
  Listed 5 days ago
Property Description
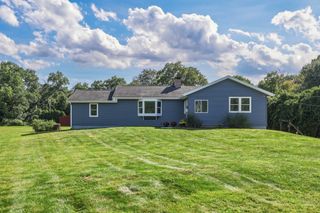
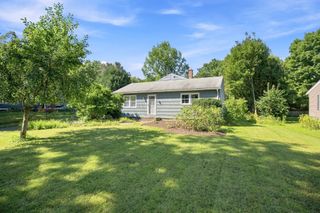
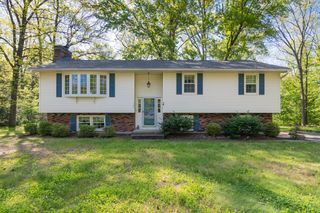
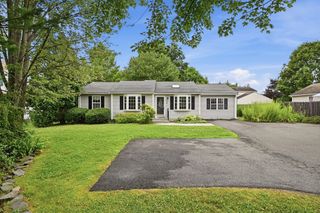
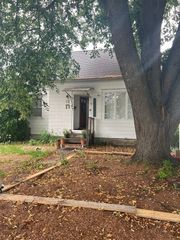
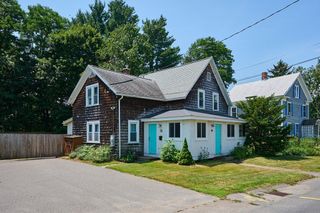
Full of character and charm, this 4-bedroom, 1.5-bath home sits on a lovely lot just minutes to the bike path and an easy walk to downtown shops, Smith College, and everything Northampton has to offer. Located in an established neighborhood, this home affords a wonderful opportunity to own a property in the heart of everything while offering plenty of potential to add updates and build equity. Step inside to find wood floors flowing through most of the home and a cozy dining room warmed by a natural gas stove. The spacious eat-in kitchen is fully functional and ready for your personal touch-a great opportunity to update and make it your own. A convenient half bath on the first floor adds everyday ease, and a bonus room downstairs offers flexible space for a home office, study, or bedroom. Upstairs there are 3 bedrooms and a Jack-and-Jill style full bath. Classic architecture is complemented by low-maintenance aluminum siding and replaced windows throughout, while a brand-new boiler offers peace of mind for years to come.Outside, relax on the inviting front porch, or enjoy the generous side yard— perfect for gardening, play, or simply unwinding. Off-street parking is a rare and welcome convenience in this in-town neighborhood. With an ample 1,547 square feet of living space this house has so much to offer. Open House Saturday the 12th 3:00 - 4:30.
- Listing Status:
- Active
- Date Added:
- September 9, 2026
- Data Last Updated:
- September 14, 2026 at 1:09PM
- Listing Office:
- Delap Real Estate LLC : 413-586-9111
- Listing Agent:
- Tess Coburn-Salem : 413-923-7622
- MLS ID:
- 73575527

- General: PorchPorch - ScreenedRain Gutters
- Style: ColonialGothic Revival
- Parking: Paved DriveOff StreetPavedParking spaces: 4
- Roofing: Shingle
- Windows: Insulated Windows
- General: FrameStone
- Road/Access: Public
- Originating MLS: MLS Property Information Network
- County: Hampshire
- Zoning: URCM:024D B:0176 L:00013718619
- Utilities: for Gas RangeCircuit Breakers
- Water: Public
- Sewer: Public Sewer
- Source: MLS Property Information Network
This listing courtesy of Tess Coburn-Salem , Delap Real Estate LLC
Monthly Payment
- Principal & Interest $
- Property Taxes $
- Home Insurance $
- VA Funding Fee $