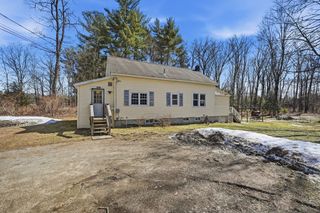
40 Lake St., Northampton, MA 01062
- 3 beds |
- 1 bath |
- 1,308 sqft
 Single-Family Home
  Built in 1967
  0.3acre lot
 1 car garage
  $305/sqft
  Listed 6 days ago
Property Description
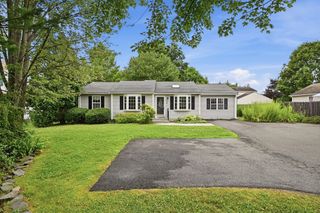
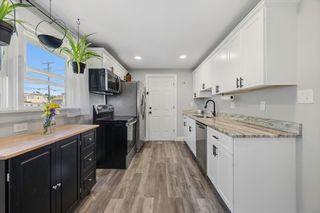
* BEST AND FINAL OFFERS ARE DUE BY NOON ON MONDAY, 9/14* Don't let the exterior fool you. With a 14 x 28-foot addition at the back, you'll enjoy a spacious living area of 1,367 square feet . The addition is both a dining and living room. Step out onto the wrap-around deck from the living room and take in the lovely view of the expansive backyard. The kitchen features a charming garden window along with plenty of cabinets for all your cooking needs. You'll love the warm wood flooring that flows throughout most of the home, creating a cozy atmosphere. There are (3) bedrooms with wood flooring and a full bath. The oversized one-car garage (12 x 28 feet) was added in 2016. Boiler and HWH were replaced in 2018, as per permit records. The location is great! You're just a short walk from Florence Center and close to the bike path and JFK school as well as Look Park. Come check it out at the open house on 9/10; 4:30 to 6 p.m. It can also be shown prior to the open house. Don’t miss out!
- Listing Status:
- Active
- Date Added:
- September 8, 2026
- Data Last Updated:
- September 14, 2026 at 2:08PM
- Listing Office:
- Brick & Mortar Northampton : 413-259-8888
- Listing Agent:
- Anne M. Young : 413-522-6734
- MLS ID:
- 73573991

- General: DeckRain GuttersStorageScreens
- Style: Ranch
- Parking: DetachedGarage Door OpenerGarage Faces SidePaved DriveOff StreetPavedParking spaces: 4
- Roofing: Shingle
- Windows: Insulated WindowsScreens
- General: FrameConcrete Perimeter
- Road/Access: Public
- Originating MLS: MLS Property Information Network
- County: Hampshire
- Zoning: Resid.17C3000013716272
- Utilities: for Gas Rangefor Gas DryerWasher Hookup100 Amp Service
- Water: Public
- Sewer: Public Sewer
- Source: MLS Property Information Network
This listing courtesy of Anne M. Young , Brick & Mortar Northampton
Monthly Payment
- Principal & Interest $
- Property Taxes $
- Home Insurance $
- VA Funding Fee $

 New - 2 days ago