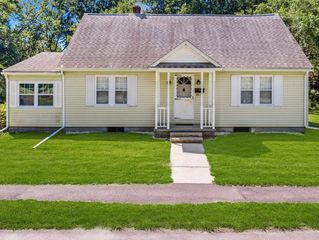
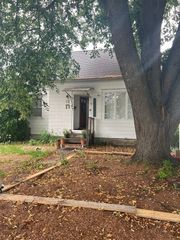
14 Florence Rd, Easthampton, MA 01027
- 3 beds |
- 2 baths |
- 1,444 sqft
 Single-Family Home
  Built in 1994
  0.27acre lot
 —— car garage
  $294/sqft
  Listed 13 days ago
Property Description
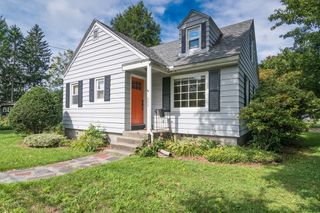
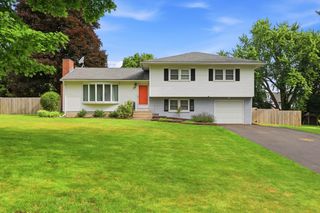
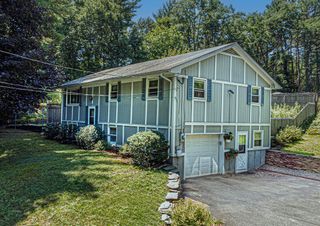
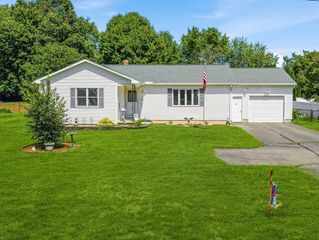
Welcome to this charming Easthampton ranch, offering comfortable living space, thoughtful updates, and plenty of flexibility to make it your own! Public record reflects 3 bedrooms, with an additional finished space in the former garage that offers excellent potential as a 4th bedroom, home office, playroom, or bonus room. The space could also provide the opportunity to restore the garage, depending on your needs. Inside, you'll find an updated kitchen with thoughtful touches, updated flooring throughout, and a refreshed full bathroom on the main level. The partially finished basement provides even more versatility, featuring a full bathroom, convenient washer and dryer access, separate rooms for storage and closet space, and dedicated utility areas. Step outside and enjoy a peaceful, private backyard, a wonderful place to relax, entertain, or simply enjoy your own outdoor retreat. With its flexible floor plan, useful lower-level space, and inviting setting, this home offers a wonderful opportunity to settle into Easthampton and make it your own!
- Listing Status:
- Active
- Date Added:
- August 11, 2026
- Data Last Updated:
- August 24, 2026 at 12:08PM
- Listing Office:
- eXp Realty LLC : 888-854-7493
- Listing Agent:
- The Aimee Kelly Crew : 413-313-2127
- MLS ID:
- 73562182

- General: Deck - WoodCovered Patio/DeckRain GuttersStorageFenced Yard
- Style: Ranch
- Parking: AttachedPaved DrivePavedParking spaces: 4
- Roofing: ShingleRubber
- General: Concrete Perimeter
- Road/Access: Public
- Originating MLS: MLS Property Information Network
- County: Hampshire
- Zoning: R15M:0115 B:0001 L:00123026717
- Fencing: Fenced
- Utilities: for Electric Rangefor Electric Ovenfor Electric DryerWasher HookupCircuit Breakers
- Water: Public
- Sewer: Public Sewer
- Source: MLS Property Information Network
This listing courtesy of The Aimee Kelly Crew , eXp Realty LLC
Monthly Payment
- Principal & Interest $
- Property Taxes $
- Home Insurance $
- VA Funding Fee $