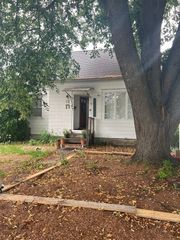
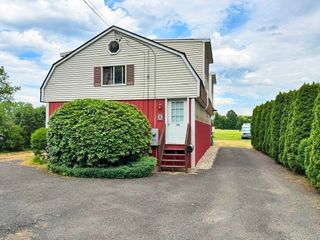
202 Jackson St, Northampton, MA 01060
- 2 beds |
- 2 baths |
- 1,264 sqft
 Single-Family Home
  Built in 1950
  7,405sqft lot
 —— car garage
  $340/sqft
  Listed 5 days ago
Property Description
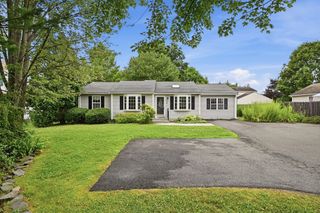
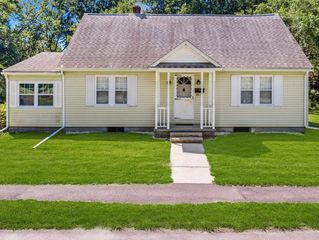
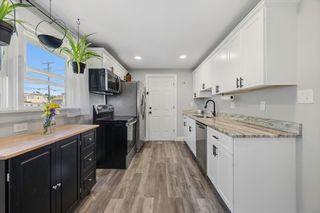
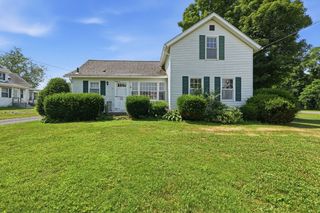
Located in a convenient Northampton neighborhood, this well-kept Cape offers a comfortable and flexible floor plan with 2 bedrooms, 2 full baths and over 1,260 square feet of living space. The main level features hardwood floors, a bright living room and dining room, kitchen, full bath, bedroom and a mudroom with exterior access. Upstairs, the spacious primary bedroom features hardwood floors and skylights, along with a second full bath. A full basement provides additional storage, while outside you’ll find a patio, storage shed and raised garden beds on a manageable 0.17-acre lot. The layout offers comfortable everyday living with spaces that can easily adapt to suit your needs. And when it comes to location, this one is hard to beat—close to the rail trail, Childs Park, Smith College, downtown Northampton, shopping, restaurants and area schools, with easy access to all that Northampton has to offer.
- Listing Status:
- Active
- Date Added:
- August 19, 2026
- Data Last Updated:
- August 24, 2026 at 1:07PM
- Listing Office:
- Coldwell Banker Community REALTORS : 413-665-3771
- Listing Agent:
- Donald Mailloux : 413-834-1524
- MLS ID:
- 73565624

- General: Porch - EnclosedPatioStorageFenced YardGarden
- Style: Cape
- Parking: Paved DriveStone/GravelPavedParking spaces: 2
- Roofing: Shingle
- General: FrameConcrete Perimeter
- Road/Access: Public
- Originating MLS: MLS Property Information Network
- County: Hampshire
- Zoning: URBM:018C B:0109 L:00013716549
- Fencing: Fenced
- Utilities: for Gas Dryerfor Electric DryerWasher HookupCircuit Breakers
- Water: Public
- Sewer: Public Sewer
- Source: MLS Property Information Network
This listing courtesy of Donald Mailloux , Coldwell Banker Community REALTORS
Monthly Payment
- Principal & Interest $
- Property Taxes $
- Home Insurance $
- VA Funding Fee $