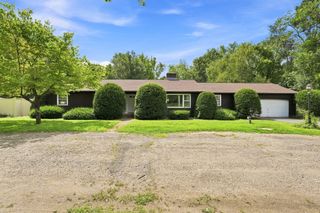
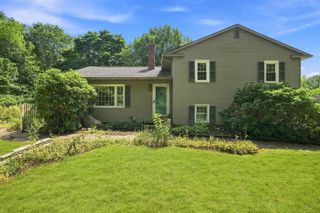
27 Huntington Rd, Hadley, MA 01035
- 3 beds |
- 2 baths |
- 1,728 sqft
 Single-Family Home
  Built in 1975
  1.38acre lot
 2 car garage
  $318/sqft
  Listed 4 days ago
Property Description
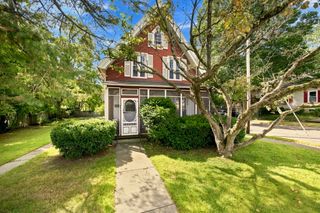
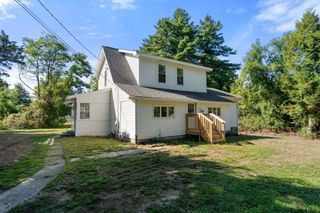
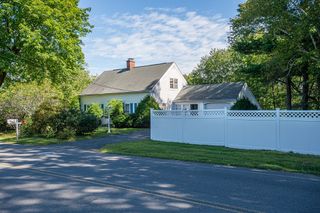
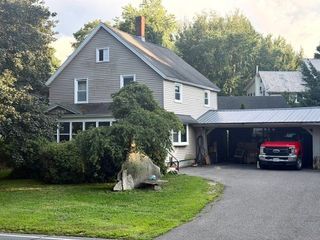
Welcome to this beautifully remodeled Ranch-style home, set on 1.38 acres of picturesque land, perfect for equestrian enthusiasts or those seeking a refined country lifestyle. The property boasts pastoral views that enhance the tranquil atmosphere, making it an ideal retreat. As you enter, you’ll be greeted by a spacious living area featuring a wood fireplace, perfect for cozy evenings. The home includes three bedrooms and two baths, thoughtfully designed for comfort and functionality. The kitchen is equipped with stainless steel appliances, offering a modern touch, and flows seamlessly into the dining area. Step outside to enjoy the deck and patio, perfect for entertaining or simply relaxing while taking in the serene surroundings. A versatile barn with thoughtfully arranged storage areas adds to the property’s appeal, offering exciting possibilities for animals, hobbies, or equipment storage. Conveniently located near area schools, restaurants and shopping, this home is equipped with central AC for year-round comfort and a Buderus oil burner for efficient heating. Recent exterior improvements include siding and windows replaced in 2024, enhancing both the home’s aesthetic appeal and energy efficiency. A two car garage with additional storage completes this exceptional Ranch home, ready for you to move in and enjoy country living at its finest!
- Listing Status:
- Active
- Date Added:
- September 10, 2026
- Data Last Updated:
- September 14, 2026 at 12:06PM
- Listing Office:
- 5 College REALTORS : 413-549-5555
- Listing Agent:
- Jacqui Zuzgo : 413-221-1841
- MLS ID:
- 73576208

- General: Deck - WoodPatioRain GuttersBarn/StableGardenBarn/Stable
- Style: Ranch
- Parking: AttachedUnderGarage Door OpenerStoragePaved DriveParking spaces: 6
- Roofing: Shingle
- General: FrameConcrete Perimeter
- Road/Access: Public
- Originating MLS: MLS Property Information Network
- County: Hampshire
- Zoning: ARM:005G B:018E L:00003461681
- Utilities: Circuit Breakers200+ Amp Service
- Water: Public
- Sewer: Private Sewer
- Source: MLS Property Information Network
This listing courtesy of Jacqui Zuzgo , 5 College REALTORS
Monthly Payment
- Principal & Interest $
- Property Taxes $
- Home Insurance $
- VA Funding Fee $