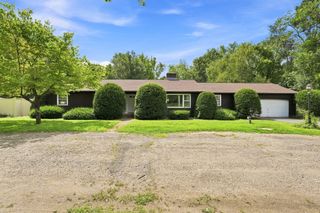
71 Mt Holyoke Drive, Amherst, MA 01002
- 4 beds |
- 2 baths |
- 1,644 sqft
 Single-Family Home
  Built in 1970
  0.46acre lot
 2 car garage
  $358/sqft
  Listed 19 days ago
Property Description
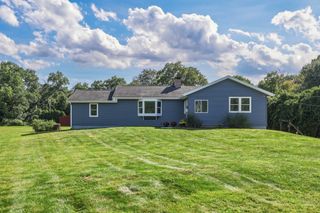
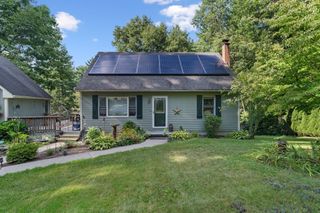
Welcome home to 71 Mount Holyoke Drive, where comfortable living, flexible space and a special South Amherst location come together! Step inside to a welcoming living room with hardwood floors, lovely built-ins and a charming fireplace. The living room flows into the dining room with a slider which opens to the spacious deck and beautiful gardens beyond. The updated kitchen offers abundant cabinetry, generous counter space and stainless steel appliances. A half-flight up, discover the main bedroom with walk-in closet and en-suite bath, plus three additional bedrooms, a renovated 3/4 bath and laundry. Head down a half-flight from the main level to a comfortable family room with a second fireplace and office area. An attached two-car garage provides additional storage. Newer 2024 furnace! A nearby path brings you directly to Crocker Farm Elementary. Minutes from downtown Amherst, UMass and area colleges. A move-in-ready home with space to enjoy without feeling overwhelming. This quaint neighborhood rarely has homes available, don't miss your chance to be a part of it!
- Listing Status:
- Active
- Date Added:
- August 26, 2026
- Data Last Updated:
- September 14, 2026 at 7:07AM
- Listing Office:
- William Raveis R.E. & Home Services : 413-549-3700
- Listing Agent:
- Heather Ferrari Home Team : 917-609-5557
- MLS ID:
- 73568603

- General: DeckRain GuttersFenced YardGarden
- Parking: AttachedGarage Door OpenerStorageWorkshop in GaragePaved DriveOff StreetPavedParking spaces: 10
- Roofing: Shingle
- General: FrameMulti/SplitConcrete Perimeter
- Road/Access: Public
- Originating MLS: MLS Property Information Network
- County: Hampshire
- Zoning: Res
- Fencing: Fenced/EnclosedFenced
- Utilities: for Gas RangeWasher HookupCircuit Breakers
- Water: Public
- Sewer: Public Sewer
- Source: MLS Property Information Network
This listing courtesy of Heather Ferrari Home Team , William Raveis R.E. & Home Services
Monthly Payment
- Principal & Interest $
- Property Taxes $
- Home Insurance $
- VA Funding Fee $