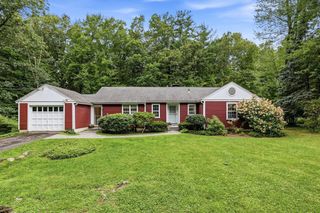
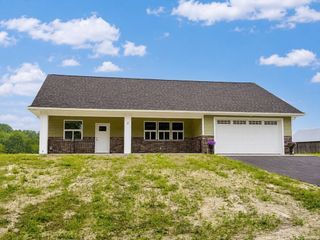
95 Huntington Rd., Hadley, MA 01035
- 3 beds |
- 2 baths |
- 1,546 sqft
 Single-Family Home
  Built in 1956
  0.59acre lot
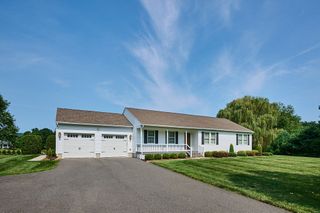
 2 car garage
  $450/sqft
  Listed 4 days ago
Property Description
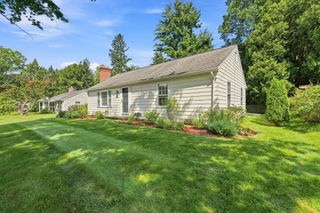
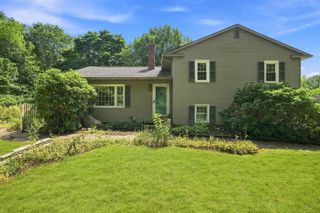
Space and grace fill this totally solar home. This house is fully electric with NO utility costs. The main level is sun-filled with hardwood floors throughout. There is a grand open living/dining room with a fireplace. There are picture windows and breathtaking views in every direction. Meadows and farmland to the north and east and extensive mountain views in the distance. The living/dining rm connects to a new screened-in porch. The 24X12 s.f sunroom has a vaulted ceiling and walls of glass to take in these striking views. The cooks kitchen has stainless steel appliances, quartz counter tops and natural wood cabinets. Both bathrooms have vintage tile in perfect condition. The primary bedroom overlooks organic gardens in the front yard. The other two bedrooms face the backyard which is filled with flourishing fruit and vegetable gardens. The lower level has a workshop, tons of storage and a 19 x14 s.f family room. Sellers have made numerous upgrades to this mid-century modern home including solar with back up batteries, mini splits, newer kitchen with brand new stove, added the sunroom, screened-in porch and generator hook up. Also the greenhouse and copious raised beds, fruit trees and vegetable gardens outside. The home is equidistant between Northampton and Amherst. Near highways, colleges, shops, movies, restaurants, and the best of Valley life.
- Listing Status:
- Active
- Date Added:
- September 10, 2026
- Data Last Updated:
- September 14, 2026 at 12:06PM
- Listing Office:
- Joanie Schwartz Real Estate : 413-348-2348
- Listing Agent:
- Joanie Schwartz : 413-348-2348
- MLS ID:
- 73575281

- General: Porch - ScreenedFruit TreesGarden
- Style: Ranch
- Parking: AttachedUnderPaved DriveOff StreetParking spaces: 6
- Roofing: Shingle
- Windows: Window(s) - PictureInsulated Windows
- General: FrameConcrete Perimeter
- Road/Access: Public
- Originating MLS: MLS Property Information Network
- County: Hampshire
- Zoning: R3462801
- View: Scenic View(s)View
- Utilities: for Electric Rangefor Electric Ovenfor Electric DryerWasher HookupGenerator ConnectionGeneratorCircuit Breakers200+ Amp ServiceGenerator Connection
- Water: Public
- Sewer: Public SewerPrivate Sewer
- Source: MLS Property Information Network
- Exclusions: FreezerTable Saw & All Shelving In The Basement.
This listing courtesy of Joanie Schwartz , Joanie Schwartz Real Estate
Monthly Payment
- Principal & Interest $
- Property Taxes $
- Home Insurance $
- VA Funding Fee $