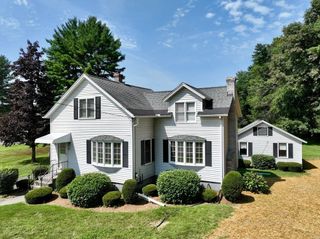
2 Cronin Hill Road, Hatfield, MA 01038
- 2 beds |
- 2 baths |
- 1,317 sqft
 Single-Family Home
  Built in 2026
  1.03acre lot
 2 car garage
  $499/sqft
  Listed 1 month ago
Property Description
Thoughtfully designed and custom built, this exceptional new ranch offers single-level living on desirable Cronin Hill in Hatfield. Every detail has been selected to combine timeless style with lasting quality. The home is anchored by a well-appointed kitchen featuring quartz countertops and stainless steel appliances.Beautiful tile flooring extends throughout the home, while the inviting living room showcases custom builtin cabinetry topped with quartz, creating a sophisticated focal point. The spacious primary suite offers a walk-in closet and a private en suite bath featuring a fully tiled roll-in shower, combining comfort, style, andaccessibility.Enjoy seamless indoor-outdoor living with covered front and rear porches, an attached garage, and spaces perfect for relaxing or entertaining. Designed with energy efficiency and low-maintenance living in mind, this custom-built home offers exceptional comfort and quality in one of Hatfield's most desirable locations.
- Listing Status:
- Active
- Date Added:
- July 15, 2026
- Data Last Updated:
- August 24, 2026 at 2:09PM
- Listing Office:
- Trademark Real Estate : 413-665-2155
- Listing Agent:
- Kelly Page : 413-695-1448
- MLS ID:
- 73550166

- General: PorchCovered Patio/DeckScreens
- Style: Ranch
- Parking: AttachedGarage Door OpenerPaved DriveOff StreetPavedParking spaces: 7
- Roofing: Shingle
- Windows: Screens
- General: FrameSlab
- Road/Access: Public
- Originating MLS: MLS Property Information Network
- County: Hampshire
- Zoning: RA23584724
- Utilities: for Electric Rangefor Electric DryerWasher HookupIcemaker ConnectionCircuit Breakers
- Water: Public
- Sewer: Private Sewer
- Source: MLS Property Information Network
This listing courtesy of Kelly Page , Trademark Real Estate
Monthly Payment
- Principal & Interest $
- Property Taxes $
- Home Insurance $
- VA Funding Fee $