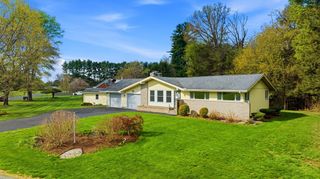
71 West St, Hatfield, MA 01088
- 2 beds |
- 1 bath |
- 1,344 sqft
 Single-Family Home
  Built in 1920
  2.37acre lot
 2 car garage
  $424/sqft
  Listed 13 days ago
Property Description
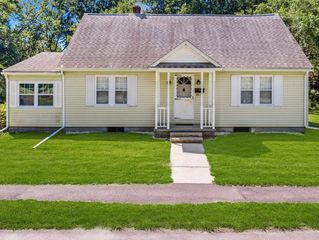
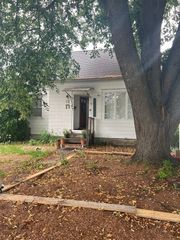
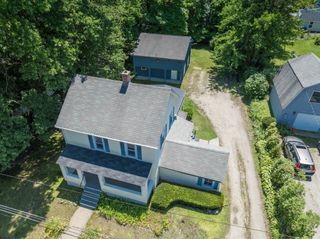
There’s something special about a home with history, character and a little room to breathe, and this 1920 Cape offers all three! Set on 2.37 acres, the land behind the house was once used for farming, including growing cucumbers, and today that wide-open backyard leaves plenty of room for gardens, games, gatherings or simply space to roam. Enter through the den and step up into the eat-in kitchen, where maple cabinetry and a charming built-in hutch create a welcoming spot for everyday meals, holidays and family get-togethers. The first floor continues with a comfortable living room, a flexible dining room that could easily serve another purpose depending on your needs, a full bath and dedicated laundry room with great built-in storage. Upstairs, a surprisingly spacious landing creates another usable living area, perfect for a home office, reading nook or creative space & includes a generously sized closet. From there are two bedrooms, including a spacious main bedroom with a charming barrel-ceiling nook perfectly suited for a vanity, desk or cozy bench. The second bedroom offers built-in drawers, a roomy closet and a cedar-lined storage box with lid tucked inside. Outside, the detached two-car garage offers even more with a workshop & loft, while a good old-fashioned clothesline serves as a charming reminder that some simple pleasures never go out of style—especially the smell of freshly line-dried sheets! With a brand new septic system and newer mechanicals already in place, this is a home that has been cared for over the years and is ready for its next chapter. All of this just minutes from shopping, restaurants, I-91 and everyday conveniences. Come see for yourself what makes this Hatfield property so special!
- Listing Status:
- Active
- Date Added:
- August 11, 2026
- Data Last Updated:
- August 24, 2026 at 1:07PM
- Listing Office:
- Coldwell Banker Community REALTORS : 413-665-3771
- Listing Agent:
- Donald Mailloux : 413-665-3771
- MLS ID:
- 73562103

- General: Garden
- Style: Cape
- Parking: DetachedGarage Door OpenerStorageWorkshop in GarageGarage Faces SidePaved DriveOff StreetPavedParking spaces: 6
- Roofing: Shingle
- Windows: Insulated Windows
- General: FrameBrick/Mortar
- Road/Access: Public
- Originating MLS: MLS Property Information Network
- County: Hampshire
- Zoning: ORM:0219 B:0071 L:00003625835
- Utilities: for Electric Rangefor Electric DryerWasher HookupCircuit Breakers
- Water: Public
- Sewer: Private Sewer
- Source: MLS Property Information Network
This listing courtesy of Donald Mailloux , Coldwell Banker Community REALTORS
Monthly Payment
- Principal & Interest $
- Property Taxes $
- Home Insurance $
- VA Funding Fee $