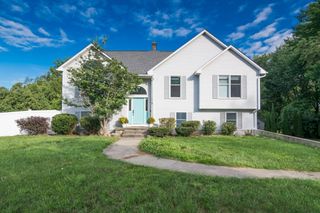
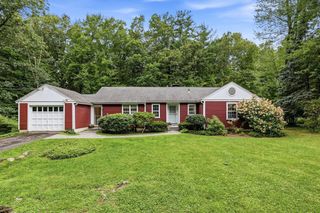
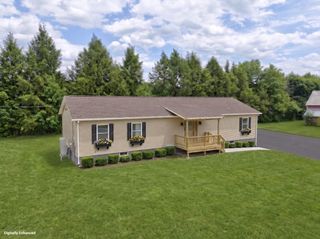
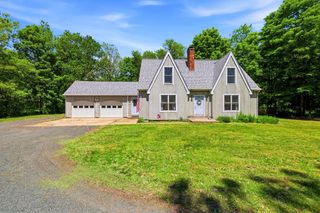
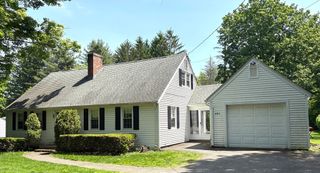
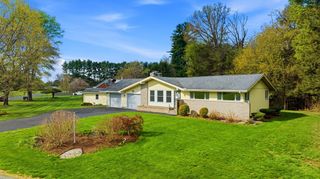
420 Hadley Rd, Sunderland, MA 01375
- 3 beds |
- 2 baths |
- 1,696 sqft
 Single-Family Home
  Built in 2015
  0.75acre lot
 2 car garage
  $383/sqft
  Listed 12 days ago
Property Description
Discover a meticulously maintained single-family residence in Sunderland, MA. Constructed in 2015, this attractive property offers 1696 sq ft of refined living space, presenting a prime opportunity for discerning buyers seeking a contemporary ranch-style home, impeccable single level living! The kitchen is thoughtfully appointed with stainless steel appliances, birch cabinetry, granite counters and tiled backsplash providing a functional and aesthetically pleasing environment for culinary pursuits. Adjacent to this, the living room serves as a central gathering space, enhanced by the presence of a gas fireplace, offering a focal point for comfort and ambiance. This residence includes a primary bedroom with twin walk in closets and en suite bath & two additional bedrooms and full bath, accommodating diverse lifestyle needs. Additional amenities include a convenient laundry room on the main level, a full basement ready for finishing if more living space is desired and a two-car attached garage. Outside, enjoy the serenity of a private patio and a welcoming screened porch, perfect for outdoor enjoyment on the expansive .75 acre lot. More perks are crown molding, lots of closet space, wide hallway and whole house back up generator. This exceptional property is a testament to thoughtful design and comfortable living in a prime location, minutes to Amherst or Northampton, easy access to major routes north or south or to enjoy all that the Pioneer Valley offers.
- Listing Status:
- Active
- Date Added:
- August 12, 2026
- Data Last Updated:
- August 24, 2026 at 3:08PM
- Listing Office:
- 5 College REALTORS : 413-549-5555
- Listing Agent:
- Cynthia O' Hare Owens : 413-262-7186
- MLS ID:
- 73562510

- General: PorchPorch - ScreenedPatioRain GuttersScreens
- Style: Ranch
- Parking: AttachedGarage Door OpenerPaved DriveOff StreetPavedParking spaces: 6
- Roofing: Shingle
- Windows: Insulated WindowsScreens
- General: FrameConcrete Perimeter
- Road/Access: Public
- Originating MLS: MLS Property Information Network
- County: Franklin
- Zoning: RRPA4480029
- Utilities: for Electric Rangefor Electric DryerWasher HookupGenerator ConnectionGeneratorCircuit Breakers200+ Amp ServiceGenerator Connection
- Water: Public
- Sewer: Private Sewer
- Source: MLS Property Information Network
This listing courtesy of Cynthia O' Hare Owens , 5 College REALTORS
Monthly Payment
- Principal & Interest $
- Property Taxes $
- Home Insurance $
- VA Funding Fee $