52 Blue Hills Rd, Amherst, MA 01002
- 3 beds |
- 1 bath |
- 1,442 sqft
 Single-Family Home
  Built in 1960
  0.27acre lot
 1 car garage
  $482/sqft
  Listed 7 days ago
Property Description
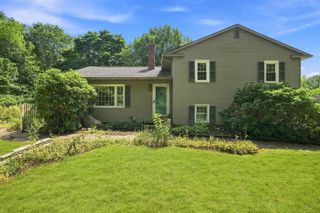
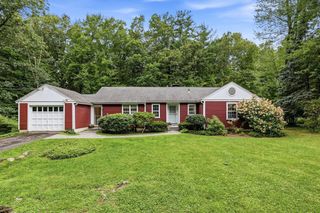
Charming and well-appointed Amherst ranch offering comfortable one-floor living just minutes from Amherst town center, UMass Amherst, Amherst College, restaurants, shopping, and area amenities. This inviting home features 2 bedrooms plus a versatile bonus room ideal for a guest room, home office, or den. The updated kitchen complements beautiful hardwood floors throughout, while the dining room features a large picture window overlooking the private backyard. Relax in the welcoming living room with a classic wood-burning fireplace. A walk-up attic provides excellent storage and future possibilities, while the large, dry, partially finished basement offers additional flexible space. With its convenient location, manageable floor plan, and abundant storage, this Amherst home is an excellent option for downsizing, first-time buyers, or anyone seeking the ease of single-level living close to downtown. First showing Thursday September 10th Open House 4-6pm
- Listing Status:
- Active
- Date Added:
- September 7, 2026
- Data Last Updated:
- September 14, 2026 at 12:06PM
- Listing Office:
- William Raveis R.E. & Home Services : 413-549-3700
- Listing Agent:
- Stiles & Dunn : 413-336-4440
- MLS ID:
- 73572705

- General: Porch - Screened
- Style: Ranch
- Parking: AttachedDrivewayPavedParking spaces: 3
- Roofing: Shingle
- General: FrameConcrete Perimeter
- Road/Access: Public
- Originating MLS: MLS Property Information Network
- County: Hampshire
- Zoning: RES3009330
- Utilities: for Electric DryerWasher HookupCircuit Breakers
- Water: Public
- Sewer: Public Sewer
- Source: MLS Property Information Network
- Exclusions: Shelves In The Dining RoomGuest & Main Bedrooms Do Not Stay.
This listing courtesy of Stiles & Dunn , William Raveis R.E. & Home Services
Monthly Payment
- Principal & Interest $
- Property Taxes $
- Home Insurance $
- VA Funding Fee $