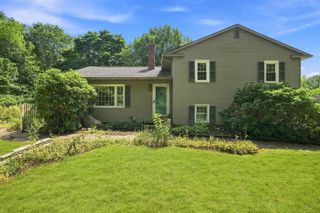
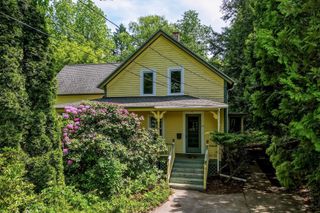
261 Bay Road, Hadley, MA 01035
- 3 beds |
- 2 baths |
- 1,968 sqft
 Single-Family Home
  Built in 1965
  3.6acre lot
 2 car garage
  $264/sqft
  Listed 19 days ago
Property Description
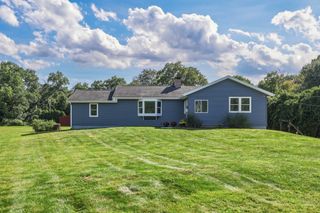
A RARE FIND--On 3.6 acres of land in a lovely country setting, this is the perfect spot for the nature lover in you. Explore Harts Brook that runs through the property and hike the many trails of Earl's Trails just a short distance away. This spacious home offers one floor living with a large dining room, perfect for family gatherings, a living room with fireplace, pegged hardwood floors, eat-in kitchen, 3 bedrooms, office, 1.5 baths and a 1st floor laundry. The recently rebuilt deck off of the dining room is the perfect place to relax and listen to the sounds of nature. The lower level has a large family room with fireplace and a door to the back yard--great for entertaining. There is also unfinished basement space for all of your storage needs. The circular driveway leads to the attached two car garage and gives lots of parking. The fenced in-ground pool can be restored to give you lots of summer fun. Enjoy the best of country living and the convenience of being close to shopping, restaurants, schools and the University with all that they have to offer. Open House Friday, 8/28 from 3:00 to 5:00 p.m. and Sunday, 8/30 from 12:00 to 2:00 p.m.
- Listing Status:
- Active
- Date Added:
- August 26, 2026
- Data Last Updated:
- September 14, 2026 at 12:06PM
- Listing Office:
- Cohn & Company : 413-772-0105
- Listing Agent:
- Judith A Larson : 413-522-5559
- MLS ID:
- 73568628

- General: DeckPool - IngroundStorageScreensFenced Yard
- Style: Ranch
- Pool: In Ground
- Parking: AttachedGarage Door OpenerGarage Faces SideOff StreetStone/GravelParking spaces: 10
- Roofing: Shingle
- Windows: Insulated WindowsScreens
- General: FrameConcrete Perimeter
- Road/Access: Public
- Originating MLS: MLS Property Information Network
- County: Hampshire
- Zoning: AR3462019
- View: Scenic View(s)View
- Fencing: Fenced/EnclosedFenced
- Utilities: for Electric Rangefor Electric DryerWasher HookupCircuit Breakers
- Water: Public
- Sewer: Private Sewer
- Source: MLS Property Information Network
This listing courtesy of Judith A Larson , Cohn & Company
Monthly Payment
- Principal & Interest $
- Property Taxes $
- Home Insurance $
- VA Funding Fee $