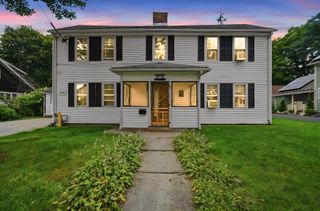
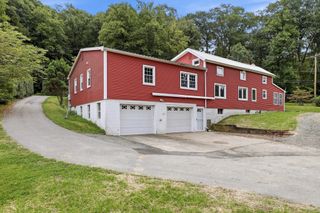
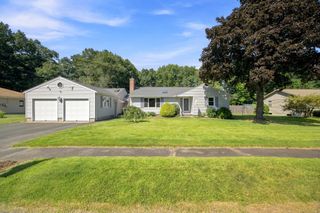
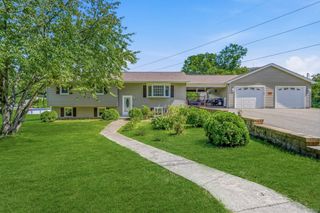
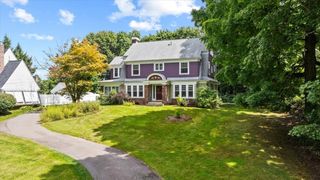
143 Park St, Easthampton, MA 01027
- 4 beds |
- 2 baths |
- 2,101 sqft
 Single-Family Home
  Built in 1949
  0.82acre lot
 2 car garage
  $257/sqft
  Listed 11 hours ago
Property Description
LOCATION LOCATION LOCATION!! What if where you lived changed the way you lived? This special Easthampton home places the Manhan Rail Trail, Nonotuck Park, Williston and downtown within easy reach, making morning walks, bike rides, pickleball, coffee runs and dinner downtown part of everyday life. At home, the experience is just as special. A sun-filled open kitchen and dining area overlooks the backyard and opens to an expansive side deck, creating an effortless connection to the outdoors. Beyond it lies a landscape years in the making, thoughtfully cultivated with more than 20+ varieties of fruit-bearing plants and trees, established gardens, mature natural plantings, stone pathways, a small koi pond, a tucked-away hammock retreat, fenced yard and intimate spaces designed for wandering, relaxing, entertaining or gathering around a fire. Inside, a quintessential New England mudroom leads to a warm living room, dedicated office and charming built-ins. The first-floor primary suite offers a private bath and adjoining flex space ideal for a fitness room, nursery or quiet retreat, while another bedroom and full bath complete the main level. Upstairs, find a bedroom with a charming window seat plus a skylit bonus room offering even more flexibility. Warm, character-filled and connected to its surroundings, this is more than a home, it’s a lifestyle that has been thoughtfully created, inside and out.
- Listing Status:
- Active
- Date Added:
- September 14, 2026
- Data Last Updated:
- September 14, 2026 at 4:08PM
- Listing Office:
- eXp Realty LLC : 888-854-7493
- Listing Agent:
- The Aimee Kelly Crew : 413-313-2127
- MLS ID:
- 73576647

- General: PorchDeckRain GuttersFenced YardFruit TreesGarden
- Style: Cape
- Parking: AttachedUnderGarage Faces SideOff StreetParking spaces: 10
- Roofing: Shingle
- General: FrameBlock
- Originating MLS: MLS Property Information Network
- County: Hampshire
- Zoning: R15M:0155 B:0138 L:00003029922
- View: Scenic View(s)View
- Fencing: Fenced/EnclosedFenced
- Utilities: Circuit Breakers
- Water: Public
- Sewer: Public Sewer
- Source: MLS Property Information Network
This listing courtesy of The Aimee Kelly Crew , eXp Realty LLC
Monthly Payment
- Principal & Interest $
- Property Taxes $
- Home Insurance $
- VA Funding Fee $

 New - 3 days ago