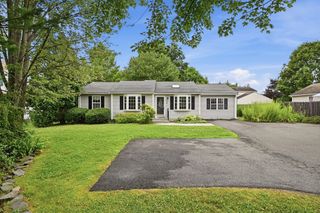
45 Brook St, Easthampton, MA 01027
- 4 beds |
- 2 baths |
- 1,760 sqft
 Single-Family Home
  Built in 1978
  0.93acre lot
 2 car garage
  $298/sqft
  Listed 6 days ago
Property Description
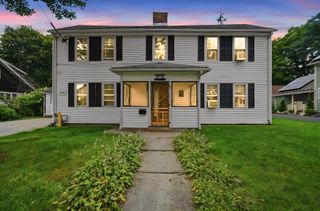
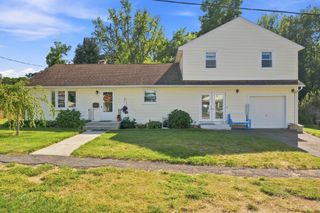
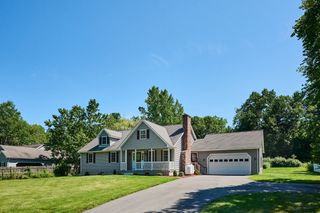
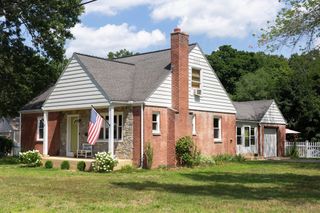
MOVE RIGHT INTO THIS METICULOUSLY MAINTAINED RAISED RANCH on nearly an acre with gorgeous mountain views and a back yard that is second to none. The peaceful, quiet dead-end street leads to a delightful hiking trail to the treasured Nonotuck Park. The interior of the home is bright and cheery, with lots of sunshine. The kitchen has custom wood cabinets, stainless steel appliances and a washer/dryer set up that is discretely tucked away behind louver doors. The bedrooms are of ample size; the 4th bedroom 24'x 10', is on the lower level with an adjacent half bath. The spacious breezeway leads to an attached oversized 2 car garage 24'x34'. which is ideally set up for a workshop area. Visualize yourself relaxing in the privately enclosed hot tub surrounded by your very own private park like setting. This is a very unique home set on a beautiful piece of property. Close proximity to the Easthampton, Northampton City centers and Rt 91.
- Listing Status:
- Active
- Date Added:
- September 8, 2026
- Data Last Updated:
- September 14, 2026 at 1:09PM
- Listing Office:
- Canon Real Estate, Inc. : 413-527-8311
- Listing Agent:
- Paul Tourville : 413-388-9336
- MLS ID:
- 73573183

- General: PorchDeckDeck - CompositeCovered Patio/DeckHot Tub/SpaPrivate
- Style: Raised Ranch
- Parking: AttachedPaved DriveOff StreetPavedParking spaces: 8
- Roofing: Shingle
- Windows: Insulated Windows
- General: FrameConcrete Perimeter
- Road/Access: PublicDead End
- Originating MLS: MLS Property Information Network
- County: Hampshire
- Zoning: R40M:0167 B:0025 L:00003030581
- View: Scenic View(s)View
- Utilities: for Gas Rangefor Gas Ovenfor Electric DryerWasher Hookup220 VoltsCircuit Breakers200+ Amp Service
- Water: Public
- Sewer: Public Sewer
- Source: MLS Property Information Network
This listing courtesy of Paul Tourville , Canon Real Estate, Inc.
Monthly Payment
- Principal & Interest $
- Property Taxes $
- Home Insurance $
- VA Funding Fee $

 New - 3 days ago