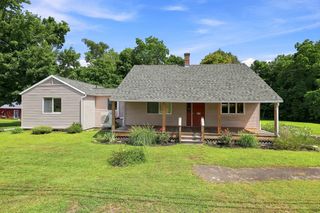
8 Marcel St, South Hadley, MA 01075
- 4 beds |
- 2 baths |
- 1,700 sqft
 Single-Family Home
  Built in 1950
  0.45acre lot
 2 car garage
  $264/sqft
  Listed 12 days ago
Property Description
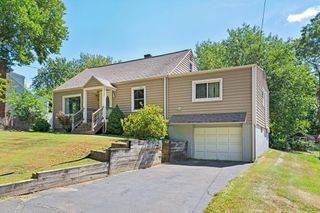
Welcome to 8 Marcel Street, a charming brick Cape offering a flexible floor plan, classic character, and plenty of room to make your own. The home features four bedrooms and two full baths, with bedrooms located on both the first and second floors for added versatility. Hardwood flooring runs throughout much of the home, while the spacious living room is anchored by a traditional fireplace. The bright kitchen flows comfortably into the dining area. A heated mudroom provides a practical everyday entry and additional usable space. Outside, enjoy a level, fenced-in yard highlighted by a Goshen stone patio, creating a great space for outdoor dining, entertaining, or relaxing. An attached two-car garage, paved driveway with ample parking, and full unfinished basement provide excellent storage and functionality. Conveniently connected to town water and sewer and located near shopping, schools, golf, and area amenities, this South Hadley Cape combines character, space, and everyday convenience.
- Listing Status:
- Active
- Date Added:
- August 12, 2026
- Data Last Updated:
- August 24, 2026 at 1:07PM
- Listing Office:
- William Raveis R.E. & Home Services : 413-549-3700
- Listing Agent:
- Stiles & Dunn : 413-336-4440
- MLS ID:
- 73562317

- General: Rain GuttersFenced Yard
- Style: Cape
- Parking: AttachedGarage Faces SidePaved DriveDrivewayPavedParking spaces: 6
- Roofing: Shingle
- General: FrameBlock
- Road/Access: Public
- Originating MLS: MLS Property Information Network
- County: Hampshire
- Zoning: RA2M:0029 B:0090 L:00003061866
- Fencing: Fenced/EnclosedFenced
- Utilities: for Electric RangeCircuit Breakers
- Water: Public
- Sewer: Public Sewer
- Source: MLS Property Information Network
This listing courtesy of Stiles & Dunn , William Raveis R.E. & Home Services
Monthly Payment
- Principal & Interest $
- Property Taxes $
- Home Insurance $
- VA Funding Fee $

 New - 8 hours ago