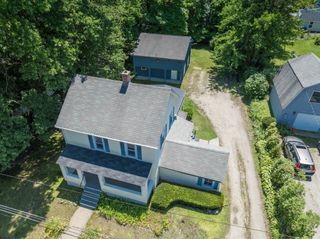
20 Clark Lane, Easthampton, MA 01027
- 3 beds |
- 2 baths |
- 1,513 sqft
 Single-Family Home
  Built in 2001
  1.18acre lot
 2 car garage
  $396/sqft
  Listed 19 days ago
Property Description
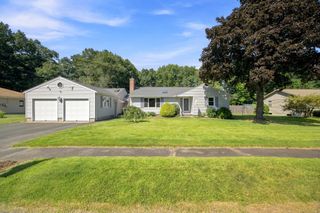
Meticulously maintained single-family Ranch on 1.18 acres in desirable Easthampton neighborhood. This attractive property offers 1,513 sq ft of refinished and updated living space presenting a prime opportunity for discerning buyers seeking single level living. The well appointed kitchen has been tastefully updated including granite counter tops, new tile flooring and all new Energy Star appliances for a functional and aesthetically pleasing environment. The dining area offers sliders onto the private back, overlooking an expansive yard, bordered by woodlands. Enjoy this outdoor space as your own personal retreat or special place to entertain family and friends. The home has 3 bedrooms and the key feature being the primary bedroom and en-suite. Two additional bedrooms share a full bath. The Livingroom is complemented by a gas fireplace creating a focal point for comfort and warm ambiance. Additional amenities include 1st floor laundry space, full basement and a 2-car attached garage. Owner improvement’s are numerous, including newly painted interior, refinished hardwood floors, kitchen and bath updates, all new appliances, hardtop driveway, radon mitigation system, attractive landscaping and more. Call for a private showing.
- Listing Status:
- Active
- Date Added:
- August 26, 2026
- Data Last Updated:
- September 14, 2026 at 2:08PM
- Listing Office:
- Cohn & Company : 413-772-0105
- Listing Agent:
- Cathy Roberts : 413-522-3023
- MLS ID:
- 73568438

- General: PorchPatio
- Style: Ranch
- Parking: AttachedOff StreetPavedParking spaces: 6
- Roofing: Shingle
- General: FrameConcrete Perimeter
- Road/Access: Public
- Originating MLS: MLS Property Information Network
- County: Hampshire
- Zoning: R351181614229896
- Utilities: for Electric Rangefor Electric DryerWasher HookupCircuit Breakers
- Water: Public
- Sewer: Public Sewer
- Source: MLS Property Information Network
This listing courtesy of Cathy Roberts , Cohn & Company
Monthly Payment
- Principal & Interest $
- Property Taxes $
- Home Insurance $
- VA Funding Fee $