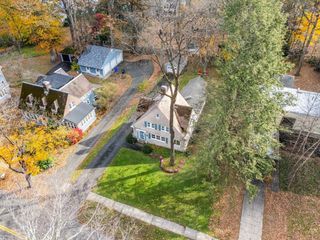
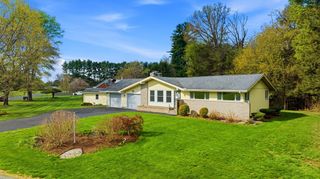
80 Milton St, Northampton, MA 01062
- 3 beds |
- 2 baths |
- 1,441 sqft
 Single-Family Home
  Built in 1925
  8,276sqft lot
 —— car garage
  $475/sqft
  Listed 7 days ago
Property Description
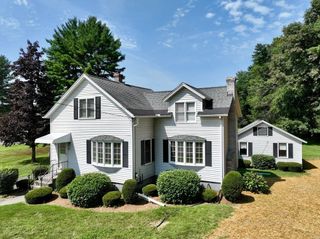
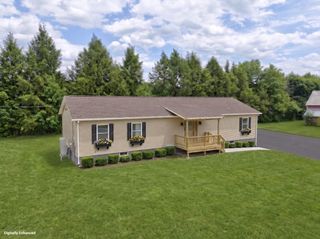
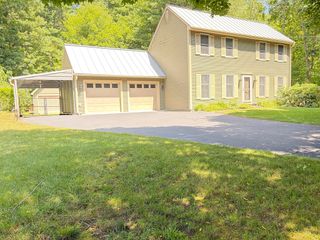
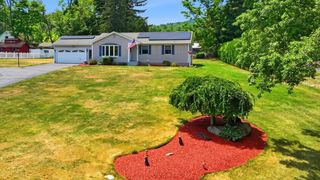
Fall in love with the charm of a classic 1925 bungalow—beautifully reimagined for today. From the moment you arrive at 80 Milton Street, this home feels special. Original woodwork, refinished hardwood floors, inviting front and rear porches, and the warmth and character that only a century-old home can offer have been thoughtfully preserved, while an extensive renovation brings modern comfort and peace of mind throughout.Inside, the light-filled floor plan offers 3 bedrooms and 2 beautifully renovated baths, along with a welcoming living room, dining room, and gorgeous new kitchen. The renovation went far beyond what you can see: a new roof and windows, 200-amp electrical service, new water and sewer service to the house, natural gas heating with central air, a new water heater, and extensive insulation upgrades for year-round comfort and efficiency. Even the exterior has been freshly painted, preserving the authentic character of this special home.Set on a generous lot in one of Florence's most convenient locations, you're perfectly positioned between the centers of Florence and Northampton, with easy access to downtown shops and restaurants, Cooley Dickinson Hospital, area amenities, and major routes. Just nearby, access the trailhead that follows the Mill River to Paradise Pond and on to Smith College—a beautiful connection to some of Northampton's most treasured outdoor spaces.80 Milton Street offers something increasingly difficult to find: the soul and craftsmanship of an older home without inheriting a century's worth of projects. Beautiful, comfortable, extensively renovated, and ready for its next chapter—this is a home you'll want to see in person. Open House: Sunday, August 30, from 11:30 a.m. to 12:30 p.m.
- Listing Status:
- Active
- Date Added:
- August 17, 2026
- Data Last Updated:
- August 24, 2026 at 3:08PM
- Listing Office:
- William Raveis R.E. & Home Services : 413-549-3700
- Listing Agent:
- John Handzel : 413-563-0085
- MLS ID:
- 73564727

- General: PorchRain GuttersProfessional LandscapingScreens
- Style: Bungalow
- Parking: Paved DriveOff StreetDrivewayPavedParking spaces: 2
- Roofing: Shingle
- Windows: Insulated WindowsScreens
- General: FrameConventional (2x4-2x6)Concrete PerimeterOther
- Road/Access: Public
- Originating MLS: MLS Property Information Network
- County: Hampshire
- Zoning: URB3719443
- Utilities: for Electric Rangefor Electric Ovenfor Electric DryerWasher HookupIcemaker ConnectionCircuit Breakers200+ Amp Service
- Water: Public
- Sewer: Public Sewer
- Source: MLS Property Information Network
This listing courtesy of John Handzel , William Raveis R.E. & Home Services
Monthly Payment
- Principal & Interest $
- Property Taxes $
- Home Insurance $
- VA Funding Fee $