13 East St, Southampton, MA 01073
- 3 beds |
- 3 baths |
- 2,447 sqft
 Single-Family Home
  Built in 1893
  0.38acre lot
 2 car garage
  $196/sqft
  Listed 4 days ago
Property Description
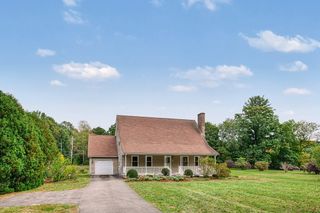
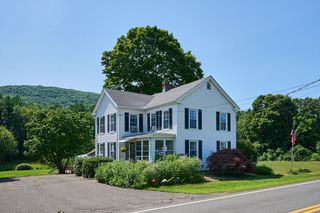
This sturdy Colonial offers timeless character, flexible living spaces, and a backyard filled with established beauty. Enjoy easy access to the Southampton Public Library and Conant Park, offering pickleball, basketball, tennis, and youth sports. Lovingly maintained and thoughtfully improved by the same family for nearly 50 years, this home offers a wonderful sense of history and pride of ownership. Enter from one of two covered porches into a bright family room, where beautiful Andersen wood sliding doors bring the outdoors in. With views of the backyard, this inviting space is perfect for relaxing, watching football, enjoying nature, or gathering with family and friends. The functional galley kitchen features a pantry, built-in hutch, and abundant cabinet space, with an adjoining breakfast nook for morning coffee or casual conversation. The main level also includes a formal living room and dining room, gorgeous, pegged oak flooring, and a convenient half bath. Upstairs, the flexible layout offers three or four generously sized bedrooms. The spacious primary bedroom, located in the newer section of the home, features vaulted ceilings and an adjoining room ideal for an additional bedroom, walk-in closet, or home office. Two additional full baths and convenient bedroom-level laundry complete the second floor. The expansive yard features mature dogwood, black walnut, elm, maple, a London Plane tree, along with established blueberry bushes, creating a beautiful natural setting. Recent improvements include a brand-new roof on the house and detached garage, completed in September 2026, fresh paint, duct and furnace cleaning, and a state-of-the-art septic system to be installed. A well-loved home with character, flexibility, and a beautiful setting, ready for its next chapter.
- Listing Status:
- Active
- Date Added:
- October 1, 2026
- Data Last Updated:
- October 5, 2026 at 3:08PM
- Listing Office:
- Taylor Agency : 413-527-3375
- Listing Agent:
- Kristin Brodeur : 413-455-4067
- MLS ID:
- 73585185

- General: PorchDeckDeck - WoodRain GuttersFruit Trees
- Style: ColonialFarmhouse
- Parking: DetachedGarage Door OpenerWorkshop in GarageGarage Faces SideOff StreetStone/GravelParking spaces: 4
- Roofing: Shingle
- Windows: Insulated Windows
- General: FrameStone
- Road/Access: Public
- Originating MLS: MLS Property Information Network
- County: Hampshire
- Zoning: RVM:0023 B:0045 L:00003069690
- Utilities: for Electric Rangefor Electric Ovenfor Electric DryerWasher Hookup200+ Amp Service
- Water: Public
- Sewer: Private Sewer
- Source: MLS Property Information Network
- Exclusions: Chest Freezer In Basement
This listing courtesy of Kristin Brodeur , Taylor Agency
Monthly Payment
- Principal & Interest $
- Property Taxes $
- Home Insurance $
- VA Funding Fee $