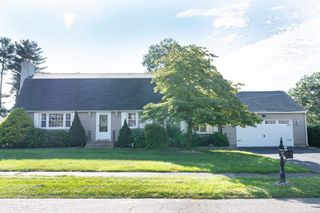
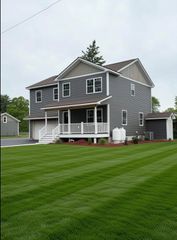
666 Montgomery Rd, Westfield, MA 01085
- 3 beds |
- 2 baths |
- 2,486 sqft
 Single-Family Home
  Built in 1836
  4.08acre lot
 2 car garage
  $195/sqft
  Listed 2 months ago
Property Description
Rare opportunity! Nestled in the highly sought-after Wyben location, this classic 3 bedroom 1800's Farmhouse sits on 4+ gorgeous, park-like acres. Enjoy the ultimate rural escape with a peaceful stream bordering the back, a vast open lawn, an expansive garden area, and newly planted fruit trees—all with the incredible perks of Westfield Gas & Electric municipal utilities and close proximity to local amenities. Inside, rich historic character shines through wide-plank wood flooring and a highly versatile floor plan featuring multiple rooms adaptable for many uses. Enjoy absolute peace of mind with newer windows, septic system, well pump, hot water tank and oil tank!. An true highlight is the newly finished bonus room. This large, bright space overlooks the beautiful backyard, and leads directly to a new, oversized wrap-around Trex deck—perfect for entertaining or enjoying the scenic views. Complete with a detached 2-car garage, this is a rare gem!
- Listing Status:
- Active
- Date Added:
- July 15, 2026
- Data Last Updated:
- September 15, 2026 at 4:07PM
- Listing Office:
- Taylor Agency : 413-527-3375
- Listing Agent:
- Darcie Gasperini : 413-563-6459
- MLS ID:
- 73550163

- General: Porch - EnclosedDeck - CompositeRain Gutters
- Style: Farmhouse
- Parking: DetachedGarage Door OpenerGarage Faces SidePaved DriveOff StreetPavedParking spaces: 5
- Roofing: Shingle
- General: FrameStone
- Road/Access: Public
- Originating MLS: MLS Property Information Network
- County: Hampden
- Zoning: RRM:0060R B:0000 L:00032637992
- Utilities: Circuit Breakers100 Amp Service
- Water: Private
- Sewer: Private Sewer
- Source: MLS Property Information Network
- Exclusions: Seller To Take Hot TubChicken Coop Run& Washer/Dryer Combo Unit- Will Replace With A New Washer.
This listing courtesy of Darcie Gasperini , Taylor Agency
Monthly Payment
- Principal & Interest $
- Property Taxes $
- Home Insurance $
- VA Funding Fee $