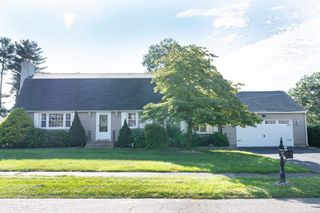
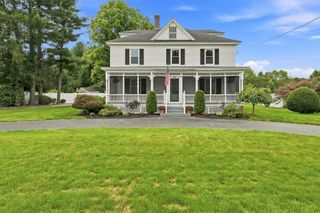
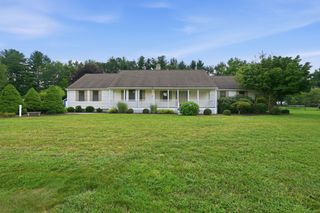
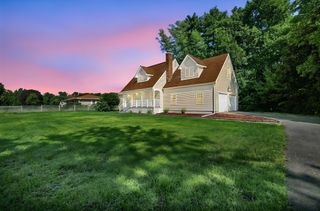
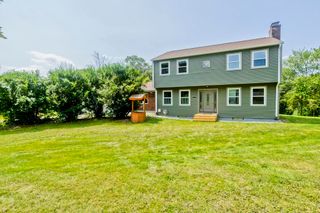
8 Emerald Avenue, Westfield, MA 01085
- 4 beds |
- 3 baths |
- 2,334 sqft
 Single-Family Home
  Built in 2026
  0.27acre lot
 2 car garage
  $242/sqft
  Listed 3 months ago
Property Description
Be the first on the street! Open floor plan features large kitchen/dining area combination with 2-tiered granite countertop, breakfast bar, Shaker soft-close cabinets and recessed lighting. Dining area opens to living room, both with glistening oak floors and slider leading to maintenance-free composite rear deck. The oak staircase leads to the spacious main BR with walk-in closet and private bath with 7' granite double bowl vanity & 5' walk-in shower. 2nd bedroom also has a walk-in closet. BR #3 & #4 also have large closets and all have w/w carpeting. There is a 2nd full bath with tile flooring, granite countertop & lighted mirror. The basement has a cavernous rec room with LVP flooring that could be a game room, media room or man cave! The home will be very economical to run with a high-efficiency gas heating system and a Rheem on-demand hot water system. Enjoy cool central air on hot summer days and chilled ice tea on the rear deck on the summer nights
- Listing Status:
- Active
- Date Added:
- May 28, 2026
- Data Last Updated:
- September 14, 2026 at 1:09PM
- Listing Office:
- Robin R Sheldon R. E. : 413-572-4700
- Listing Agent:
- Robin R. Sheldon :
- MLS ID:
- 73526343

- General: PorchDeck - Composite
- Style: Colonial
- Parking: AttachedInsulatedPaved DriveOff StreetPavedParking spaces: 4
- Roofing: Shingle
- Windows: Insulated Windows
- General: FrameConcrete Perimeter
- Road/Access: Paved
- Originating MLS: MLS Property Information Network
- County: Hampden
- Zoning: RA
- Utilities: for Electric Rangefor Electric DryerWasher HookupCircuit Breakers200+ Amp Service
- Water: Private
- Sewer: Public Sewer
- Source: MLS Property Information Network
This listing courtesy of Robin R. Sheldon , Robin R Sheldon R. E.
Monthly Payment
- Principal & Interest $
- Property Taxes $
- Home Insurance $
- VA Funding Fee $

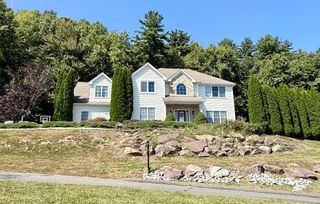
 New - 3 days ago