182 Granville Road, Westfield, MA 01085
- 5 beds |
- 3 baths |
- 2,426 sqft
 Single-Family Home
  Built in 1908
  0.52acre lot
 2 car garage
  $216/sqft
  Listed 13 days ago
Property Description
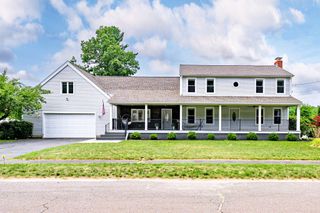
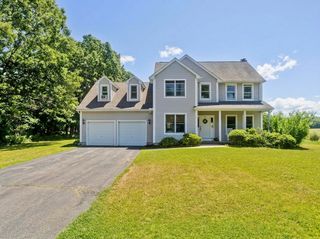
This Well Maintained, Stately Colonial offers a beautiful blend of Charm, Timeless Character and Modern Living. An inviting setting will greet you with a circular driveway and large front porch fashioned with tiger wire, the perfect place to enjoy afternoon lemonade. The Main Level offers a Spacious Front to Back Living Room w/working pocket doors which will host your large gatherings, Fully Applianced Eat-in Kitchen, Family Room (or Dining Room) , 1st Floor Laundry and Full Bath! Upstairs you will find 4 large Bedrooms and another Full Bath. The back, one bedroom, apartment has SEPARATE ENTRANCE and utilities, covered porch as well as laundry in basement and could be a GREAT IN-LAW OPPORTUNITY OR HOME OFFICE. The home interior has been freshly painted, 1st level HW floors newly refinished, Whole house water filter, Updated Electrical, Replacement Windows, New Garage Door, Some new light fixtures, Walk-up attic. Exterior boasts 1 Car Garage plus a Carport which could also be used as a covered patio area for summer picnics! An expansive, serene back yard completes the package! Located within a short walk to Stanley Park (listen to the Carillon from the front porch), Westfield University and very close to downtown restaurants and shopping. Use as a Single Family home with extra Guest/In-Law Space or Home Office in the back - OR RENT the back apartment (market rate $1,000/Month) for extra income - your choice!
- Listing Status:
- Active
- Date Added:
- September 1, 2026
- Data Last Updated:
- September 14, 2026 at 12:06PM
- Listing Office:
- Coldwell Banker Realty - Western MA : 413-567-8931
- Listing Agent:
- Lisa Oleksak-Sullivan : 413-237-3394
- MLS ID:
- 73570410

- General: PorchCovered Patio/Deck
- Style: Colonial
- Parking: AttachedCarportGarage Faces SidePaved DriveOff StreetPavedParking spaces: 10
- Roofing: Shingle
- General: FrameStoneBrick/Mortar
- Road/Access: Public
- Originating MLS: MLS Property Information Network
- County: Hampden
- Zoning: RRM:0051 B:0000 L:00042636852
- Utilities: Circuit Breakers
- Water: Public
- Sewer: Public Sewer
- Source: MLS Property Information Network
This listing courtesy of Lisa Oleksak-Sullivan , Coldwell Banker Realty - Western MA
Monthly Payment
- Principal & Interest $
- Property Taxes $
- Home Insurance $
- VA Funding Fee $