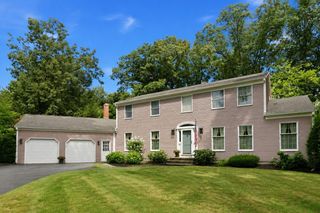
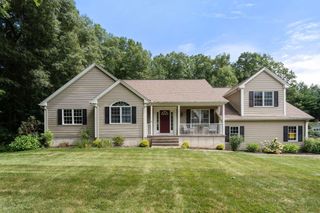
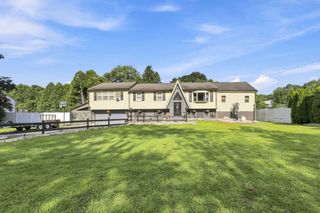
32 Waterford Dr, Westfield, MA 01085
- 4 beds |
- 3 baths |
- 2,693 sqft
 Single-Family Home
  Built in 2001
  0.48acre lot
 2 car garage
  $232/sqft
  Listed 1 month ago
Property Description
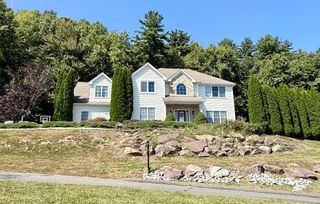
Fantastic Home in the Desirable Radisson Heights Neighborhood! Welcome home to this beautifully maintained property featuring an open-concept floor plan that's perfect for both everyday living and entertaining. The spacious eat-in kitchen flows seamlessly into the impressive great room, creating a warm and inviting gathering space filled with abundant natural light from numerous custom windows. The great room showcases soaring cathedral ceilings and a cozy gas fireplace, while the elegant formal dining room provides additional space for hosting family and friends. The expansive front-to-back primary suite is a true retreat, complete with a tray ceiling, a huge walk-in closet, and a private en-suite bath. At the top of the stairs, you'll find a charming loft area that's perfect as a home office, reading nook, or sitting area overlooking the great room below. The full basement offers endless possibilities for future living space and is already roughed in for a fourth bathroom. Step outside to enjoy the private, fully fenced backyard, ideal for relaxing, entertaining, or play. Additional Features Include: Four spacious bedrooms, three full bathrooms, sprinkler system, gas line for patio grill, roof replaced in 2010. Geothermal heating system, hybrid water heater as well as updated electric and Tesla Charger all updated in 2022 This exceptional home combines thoughtful upgrades, generous living spaces, and an ideal layout in one of Radisson Heights' most desirable neighborhoods. Don't miss your opportunity to make it yours! Showing start on open house Sat 8/8 11-1
- Listing Status:
- Active
- Date Added:
- August 4, 2026
- Data Last Updated:
- September 14, 2026 at 1:09PM
- Listing Office:
- Real Broker MA, LLC : 413-273-1381
- Listing Agent:
- Team ROVI : 413-213-3472
- MLS ID:
- 73558771

- Style: Contemporary
- Parking: AttachedOff StreetParking spaces: 8
- Roofing: Shingle
- General: FrameConcrete Perimeter
- HOA Amenities: 200.0Annually
- Originating MLS: MLS Property Information Network
- County: Hampden
- Zoning: RRM:0004R B:0000 L:01813222870
- Utilities: for Gas Range200+ Amp Service
- Water: Public
- Sewer: Public Sewer
- Source: MLS Property Information Network
- Exclusions: Washer And Dryer In BasementPool Table Negotiable.
This listing courtesy of Team ROVI , Real Broker MA, LLC
Monthly Payment
- Principal & Interest $
- Property Taxes $
- Home Insurance $
- VA Funding Fee $

 New - 3 days ago