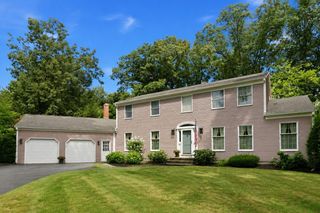
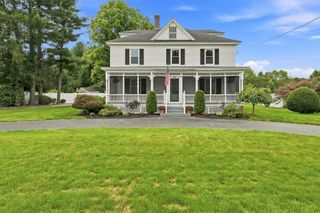
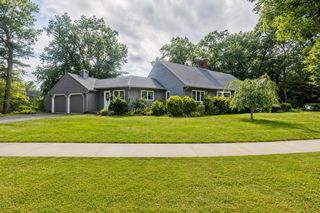
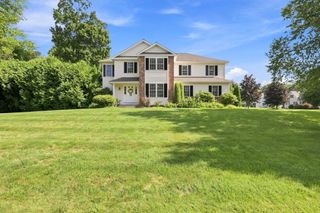
35 East Glen St, Westfield, MA 01085
- 5 beds |
- 3 baths |
- 2,676 sqft
 Single-Family Home
  Built in 1986
  0.5acre lot
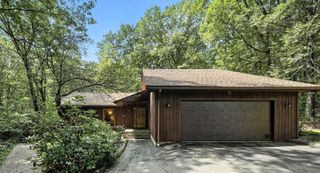
 2 car garage
  $235/sqft
  Listed 1 month ago
Property Description
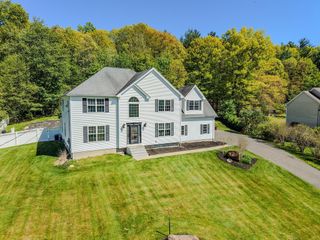
Stunning 4 bedroom Colonial Farmhouse featuring a spacious floor plan, multi-generational private in-law suite/ADU,rental potential, handicap accessibility and incredible backyard retreat. The expansive layout showcases a vaulted family room that opens seamlessly to a beautifully updated eat-in kitchen with stainless steel appliances and quality finishes throughout. Rustic barnboard accents and elegant stonework add warmth and character to the home. Generously sized bedrooms offer plenty of space, while full bathrooms on both levels provide everyday convenience. Wheelchair lift in garage and first floor HA bath a bonus. The in-law suite/ADU includes a wet bar with the potential to become a full kitchenette. Step outside to your own private oasis featuring an above-ground pool, salt water hot tub, outdoor bar, motorized awning, and large multi-level composite deck. Major updates include newer roof, siding, and windows. Beautiful landscaping, outstanding outdoor living spaces, and great potential!
- Listing Status:
- Active
- Date Added:
- August 6, 2026
- Data Last Updated:
- September 14, 2026 at 1:09PM
- Listing Office:
- William Raveis R.E. & Home Services : 413-565-2111
- Listing Agent:
- The Suzanne White Team : 413-530-7363
- MLS ID:
- 73560037

- General: PorchDeckDeck - CompositePatioPool - Above GroundCabanaHot Tub/SpaStorageSprinkler SystemFenced YardCabanaPrivate
- Style: Colonial
- Pool: Above Ground
- Parking: AttachedCarportGarage Door OpenerHeated GarageWorkshop in GarageInsulatedPaved DriveOff StreetPavedParking spaces: 8
- Roofing: Shingle
- Windows: Insulated Windows
- General: FrameConcrete Perimeter
- Road/Access: Public
- Originating MLS: MLS Property Information Network
- County: Hampden
- Zoning: RA
- Fencing: Fenced/EnclosedFenced
- Utilities: for Gas Rangefor Electric Ovenfor Electric DryerGenerator
- Water: Public
- Sewer: Public Sewer
- Source: MLS Property Information Network
- Exclusions: Washer And Dryer.
This listing courtesy of The Suzanne White Team , William Raveis R.E. & Home Services
Monthly Payment
- Principal & Interest $
- Property Taxes $
- Home Insurance $
- VA Funding Fee $