67 Kittredge Dr, Westfield, MA 01085
- 4 beds |
- 2 baths |
- 2,170 sqft
 Single-Family Home
  Built in 1972
  0.5acre lot
 2 car garage
  $230/sqft
  Listed 5 days ago
Property Description
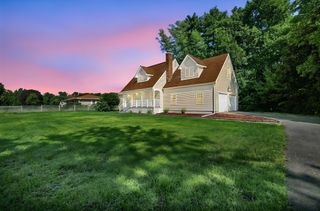
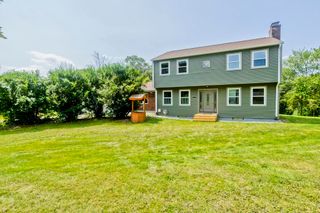
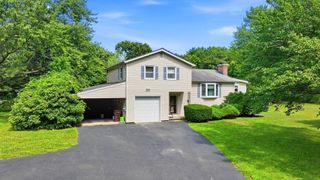
Welcome to this spacious 4-bedroom Westfield home offering 2,170 sq. ft. of comfortable living space, 2 full baths and a 2-car garage. Thoughtful details throughout include beautiful custom built-ins in the living room and primary bedroom, while the inviting family room features hardwood floors and additional built-in cabinetry. A fireplace with attractive tile surround adds warmth and character in the living room. Five mini-split systems installed in 2021 provide efficient heating and air conditioning, complemented by gas heat. Step outside to a large wood deck overlooking the spacious, fully fenced backyard-perfect for entertaining, relaxing or play. An above-ground pool with its own deck is ready for summer enjoyment, while the sprinkler system helps keep the ground looking their best. With outdoor amenities and plenty of character, this Westfield home is ready to welcome its next owners!
- Listing Status:
- Active
- Date Added:
- September 9, 2026
- Data Last Updated:
- September 14, 2026 at 7:07AM
- Listing Office:
- Today Real Estate, Inc. : 413-579-8555
- Listing Agent:
- Karen Kopeski : 413-427-2390
- MLS ID:
- 73573771

- General: Deck - WoodPool - Above GroundSprinkler SystemFenced Yard
- Style: Colonial
- Pool: Above Ground
- Parking: AttachedGarage Door OpenerOff StreetParking spaces: 6
- Roofing: Shingle
- General: FrameConcrete Perimeter
- Road/Access: Public
- Originating MLS: MLS Property Information Network
- County: Hampden
- Zoning: RR2643754
- Fencing: Fenced/EnclosedFenced
- Utilities: for Electric Rangefor Electric DryerWasher Hookup200+ Amp Service
- Water: Public
- Sewer: Public Sewer
- Source: MLS Property Information Network
This listing courtesy of Karen Kopeski , Today Real Estate, Inc.
Monthly Payment
- Principal & Interest $
- Property Taxes $
- Home Insurance $
- VA Funding Fee $