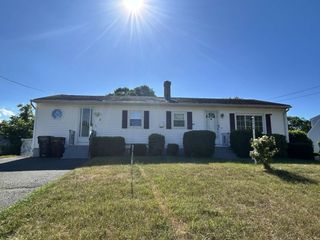
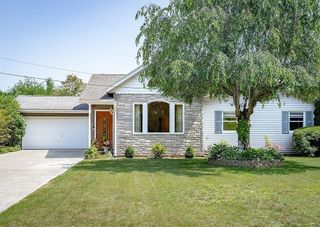
297 Montgomery Road, Westfield, MA 01085
- 3 beds |
- 2 baths |
- 1,833 sqft
 Single-Family Home
  Built in 1977
  1.77acre lot
 1 car garage
  $245/sqft
  Listed 1 month ago
Property Description
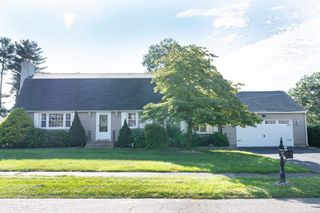
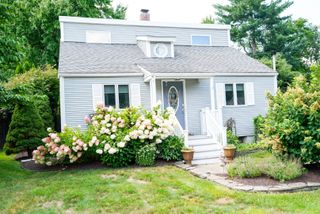
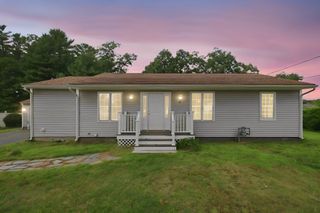
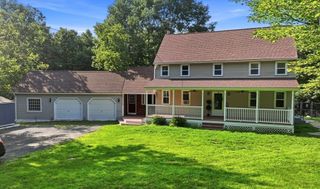
Welcome to this well-maintained, one-owner split-level home set on a beautiful 1.77-acre lot. The heart of the home is a thoughtfully designed kitchen, featuring double ovens, abundant cabinetry, a spacious center island with a prep sink, and plenty of room for cooking, entertaining, and gathering with family and friends. The bright and airy sunroom offers the perfect place to relax and enjoy views of the picturesque backyard, while the inviting living room features a fireplace with a wood stove, creating a warm and welcoming atmosphere throughout the seasons. The upper level offers three comfortable bedrooms and a bathroom with an updated walk-in shower. Need additional space? The finished lower level includes a versatile bonus room, a convenient half bath, and direct access to the expansive screened-in porch overlooking the spacious backyard and in-ground pool—an ideal setting for summer entertaining, outdoor dining, or simply unwinding. Adding to the beautiful outdoor setting, a brook runs behind the property, providing a charming natural backdrop to the expansive yard. Additional highlights include an attached garage, carport, storage shed, and the added peace of mind of a brand-new septic system. This exceptional property offers the perfect blend of comfort, functionality, and outdoor enjoyment. Don't miss your opportunity to make this wonderful home your own!
- Listing Status:
- Active
- Date Added:
- July 29, 2026
- Data Last Updated:
- September 14, 2026 at 12:06PM
- Listing Office:
- Berkshire Hathaway HomeServices Realty Professionals : 413-568-2405
- Listing Agent:
- Kimberly Diamond : 413-250-3099
- MLS ID:
- 73556403

- General: Porch - ScreenedPool - IngroundStorageFenced Yard
- Style: Split Entry
- Pool: In Ground
- Parking: AttachedPaved DriveOff StreetPavedParking spaces: 5
- Roofing: Shingle
- General: FrameConcrete Perimeter
- Road/Access: Public
- Originating MLS: MLS Property Information Network
- County: Hampden
- Zoning: RRM:0048R B:0000 L:00462636666
- Fencing: Fenced
- Water: Private
- Sewer: Private Sewer
- Source: MLS Property Information Network
This listing courtesy of Kimberly Diamond , Berkshire Hathaway HomeServices Realty Professionals
Monthly Payment
- Principal & Interest $
- Property Taxes $
- Home Insurance $
- VA Funding Fee $