87 Berkshire Dr, Westfield, MA 01085
- 3 beds |
- 2 baths |
- 1,734 sqft
 Single-Family Home
  Built in 1950
  0.28acre lot
 —— car garage
  $213/sqft
  Listed 25 days ago
Property Description
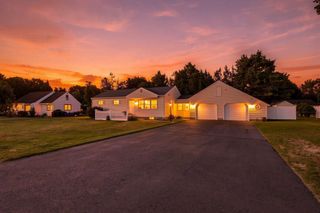
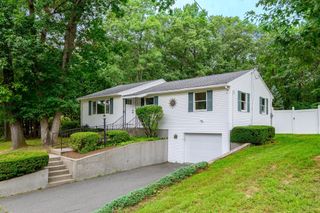
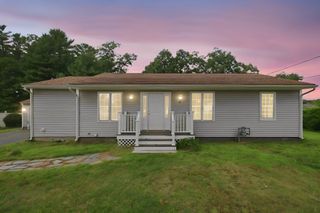
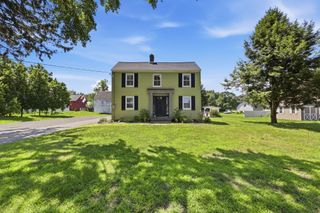
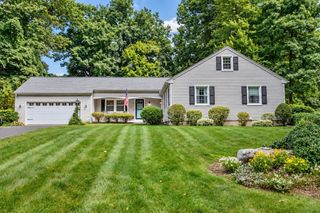
Move right in to this beautiful, well-cared-for, solid home nestled on a quiet street and conveniently located near numerous amenities.This inviting three-bedroom, two-full-bath home offers comfortable living space and wonderful outdoor amenities. The first floor features a bedroom with a spacious walk-in closet that extends around the corner, as well as a full bathroom. The bright living room showcases hardwood floors and a pellet stove, creating a warm and welcoming space. A versatile mudroom/office provides additional functionality. Upstairs, you’ll find two additional bedrooms, each offering great built-in spaces that add character, charm, and versatility. A second full bathroom completes the second floor. Enjoy outdoor living and entertaining on the large wraparound deck or in the generous screened porch, which features its own private sundeck—perfect for relaxing, entertaining, or enjoying the peaceful surroundings. The expansive, tranquil yard is fully fenced and includes a spacious shed and a great playscape.The partially finished basement provides additional flexible living space for a home office, recreation room, gym, or whatever suits your needs. Well cared for and thoughtfully designed, this home offers a wonderful combination of comfort, character, indoor versatility, and inviting outdoor spaces—all on a quiet street close to everyday amenities.
- Listing Status:
- Active
- Date Added:
- August 20, 2026
- Data Last Updated:
- September 14, 2026 at 1:09PM
- Listing Office:
- RE/MAX Compass : 413-568-0040
- Listing Agent:
- Donna Pittello : 413-388-0458
- MLS ID:
- 73566221

- General: PorchPorch - ScreenedDeckDeck - WoodStorage
- Style: Cape
- Parking: Off StreetPavedParking spaces: 6
- Roofing: Shingle
- General: Concrete Perimeter
- Road/Access: Public
- Originating MLS: MLS Property Information Network
- County: Hampden
- Zoning: RAM:0072 B:0000 L:00512639269
- Fencing: Fenced/Enclosed
- Water: Public
- Sewer: Public Sewer
- Source: MLS Property Information Network
This listing courtesy of Donna Pittello , RE/MAX Compass
Monthly Payment
- Principal & Interest $
- Property Taxes $
- Home Insurance $
- VA Funding Fee $

 New - 2 days ago