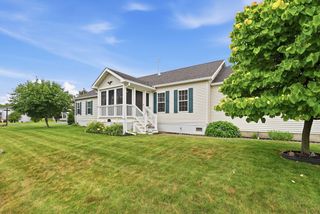
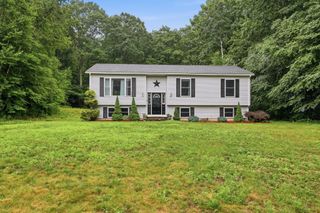
26 Morningside Drive, Westfield, MA 01085
- 3 beds |
- 2 baths |
- 1,433 sqft
 Single-Family Home
  Built in 1965
  0.39acre lot
 2 car garage
  $300/sqft
  Listed 2 days ago
Property Description
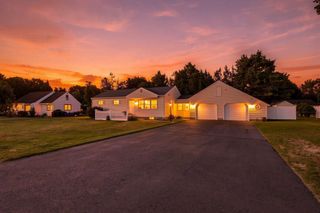
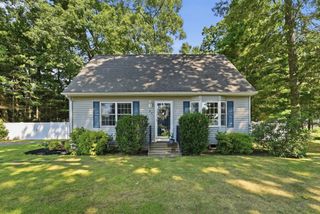
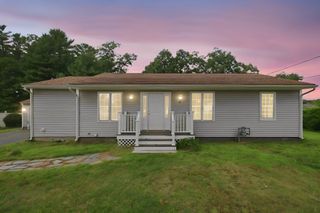
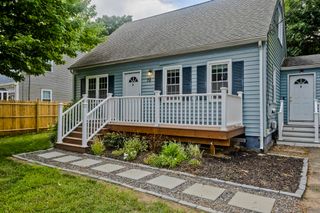
Welcome to easy one-floor living in this absolutely immaculate home situated at the end of the cul de sac. The front porch makes a wonderful first impression and the beautiful flooring and spacious layout make this home move-in ready. The generously sized eat-in-kitchen offers plenty of room to gather and the sliding glass doors lead to a private rear deck, perfect for relaxing or entertaining. The elegant dining room features decorative windows and stunning overhead lighting which flows seamlessly into the inviting living room with a cozy fireplace. The primary bedroom has an private en-suite and tons of storage space with a walk-in closet. The lower level has a cedar closet and laundry area and the two-car attached garage has side entry. House has a newer roof (2025), has been freshly painted, and includes a fenced in backyard. A new septic system to be installed prior to closing. Enjoy everything this ranch style home has to offer. Come see for yourself!
- Listing Status:
- Active
- Date Added:
- September 12, 2026
- Data Last Updated:
- September 14, 2026 at 2:08PM
- Listing Office:
- Witalisz & Associates, Inc. : 413-568-0005
- Listing Agent:
- Team Witalisz : 413-883-7677
- MLS ID:
- 73576244

- General: DeckRain GuttersStorageScreens
- Style: Ranch
- Parking: AttachedGarage Door OpenerGarage Faces SidePaved DrivePavedParking spaces: 4
- Roofing: Shingle
- Windows: Screens
- General: FrameConcrete Perimeter
- Road/Access: Public
- Originating MLS: MLS Property Information Network
- County: Hampden
- Zoning: RAM:0129 B:0000 L:00212641031
- Utilities: for Electric Rangefor Electric DryerCircuit Breakers
- Water: Public
- Sewer: Private Sewer
- Source: MLS Property Information Network
This listing courtesy of Team Witalisz , Witalisz & Associates, Inc.
Monthly Payment
- Principal & Interest $
- Property Taxes $
- Home Insurance $
- VA Funding Fee $