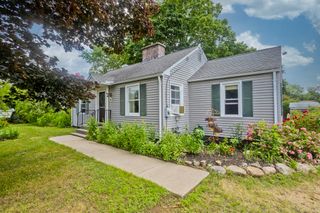
8 Patterson, Westfield, MA 01085
- 3 beds |
- 1 bath |
- 2,000 sqft
 Single-Family Home
  Built in 1958
  10,019sqft lot
 —— car garage
  $188/sqft
  Listed 2 months ago
Property Description
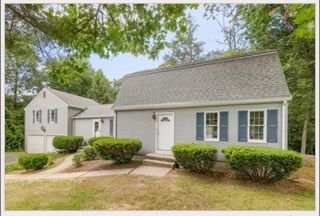
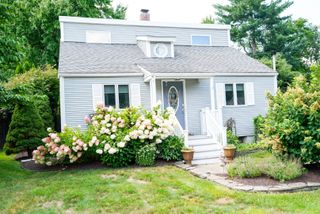
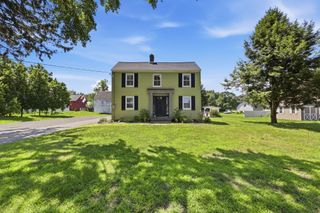
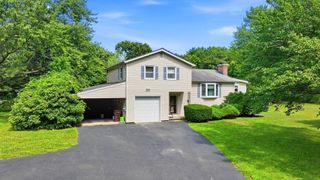
Well-maintained home featuring low-maintenance vinyl siding and an enlarged driveway. This versatile home offers 2–3 bedrooms, with the flexibility to use one room as a TV room, play room, or home office.The living room, bedrooms, and hallway have hardwood flooring, creating warmth and character throughout the main living areas. The full bathroom has been remodeled.A spacious addition provides extra living space and can serve as an expanded kitchen area, dining room, or living room. New flooring has been installed in both the kitchen and addition. The finished basement offers additional recreational, storage, or workspace possibilities.Outdoor amenities feature a built-in swimming pool with a new filter surrounded by a recently fenced in backyard for privacy and security. An open porch overlooks the pool. Additional updates include central air conditioning and a new furnace as well as a Generac generator for reliable backup power.Located in a quiet, desirable neighborhood.
- Listing Status:
- Active
- Date Added:
- July 13, 2026
- Data Last Updated:
- September 14, 2026 at 1:09PM
- Listing Office:
- www.HomeZu.com : 877-249-5478
- Listing Agent:
- Jason Saphire : 877-249-5478
- MLS ID:
- 73549057

- General: PorchPool - IngroundStorageFenced Yard
- Style: Ranch
- Pool: In Ground
- Parking: Off StreetPavedParking spaces: 4
- Roofing: Shingle
- Windows: Insulated Windows
- General: FrameConcrete Perimeter
- Road/Access: Public
- Originating MLS: MLS Property Information Network
- County: Hampden
- Zoning: Res2640138
- Fencing: Fenced/EnclosedFenced
- Utilities: for Gas Rangefor Gas Ovenfor Gas DryerWasher HookupGenerator220 VoltsCircuit Breakers200+ Amp Service
- Water: Public
- Sewer: Public Sewer
- Source: MLS Property Information Network
This listing courtesy of Jason Saphire , www.HomeZu.com
Monthly Payment
- Principal & Interest $
- Property Taxes $
- Home Insurance $
- VA Funding Fee $