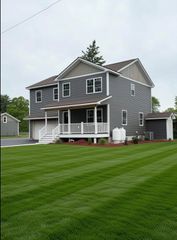
184 Pitcher St, Montgomery, MA 01085
- 3 beds |
- 2 baths |
- 1,952 sqft
 Single-Family Home
  Built in 1972
  28acre lot
 2 car garage
  $282/sqft
  Listed 1 month ago
Property Description
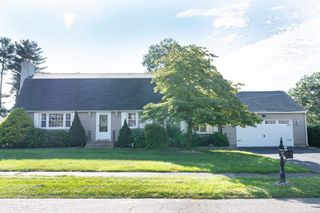
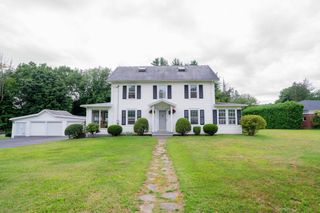
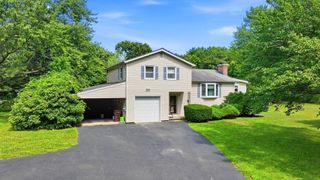
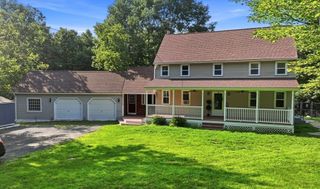
Hey Land lovers, your opportunity has arrived to own this single family situated on 28 acres minutes to Westfield and the mass pike. The residence features many updates since 2018 including roof, triple payne windows, mini splits , along with new kitchen cabinetry and quartz countertops with fresh paint throughout. Three well-proportioned bedrooms all on the second floor with recently refinished hardwood floors with a walnut color stain which provides appeal, with comfortable bedroom sizing which includes a spacious primary that has its own private deck and walk in cedar closet. Full bath on the second floor with a half bath with laundry on the first floor for your convenience . Further enhancing the property's utility is a two-car garage with opener, providing secure parking and additional storage solutions. Transferable solar loan at $137 mo for you gives a fixed electricity bill and credits! This property is a must see!
- Listing Status:
- Active
- Date Added:
- August 12, 2026
- Data Last Updated:
- September 14, 2026 at 12:06PM
- Listing Office:
- Ashton Realty Group Inc. : 413-247-4909
- Listing Agent:
- Stacy Ashton : 413-687-3098
- MLS ID:
- 73562358

- General: Deck - WoodRain Gutters
- Style: Colonial
- Parking: AttachedGarage Door OpenerPaved DriveOff StreetParking spaces: 4
- Roofing: Shingle
- Windows: Insulated Windows
- General: Concrete Perimeter
- Road/Access: Public
- Originating MLS: MLS Property Information Network
- County: Hampden
- Zoning: -4219924
- Utilities: GeneratorCircuit Breakers200+ Amp Service
- Water: Private
- Sewer: Private Sewer
- Source: MLS Property Information Network
This listing courtesy of Stacy Ashton , Ashton Realty Group Inc.
Monthly Payment
- Principal & Interest $
- Property Taxes $
- Home Insurance $
- VA Funding Fee $