32 East Street, Southampton, MA 01073
- 4 beds |
- 2 baths |
- 2,093 sqft
 Single-Family Home
  Built in 1925
  1.32acre lot
 3 car garage
  $311/sqft
  Listed 19 days ago
Property Description
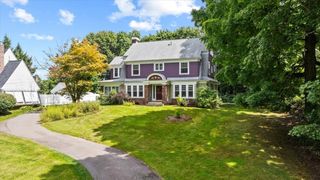
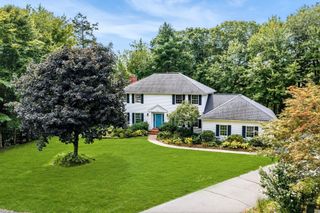
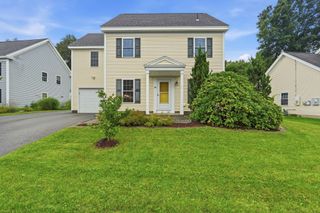
Stately 3 Story Colonial Home proudly situated on a 1.3 acre in town lot close to Conant Park and Edwards Public Library. Bright, spacious & modern interior flows comfortably throughout the house. Kitchen looks out to the calming backyard and inground pool. Dining Room perfect for casual or formal dining. The Sunroom open to the Dining Room is perfect for relaxing with a good book, favorite beverage and friendly conversations. Front Entry has built-in storage and coat rack. Spacious Living Room shines with a wonderful large bow window looking out to the backyard. Gas fireplace great for those cozy cool evenings. The Living Room is open to another Sunroom with sliding doors to access the block patio. There is a convenient Half Bath downstairs. Upstairs are 4 Bedrooms (pending new septic design). The Main Bedroom enjoys beautiful wood floors, natural light & a stairway to a big Bonus Room with a large walk-in closet. The other 3 Bedrooms have pine floors, closets and ceiling lights. The Full Bath with tile flooring.Basement is partially finished with a bar. Wine racks and bar can stay. There is a Laundry Area with a sink. Holyoke Gas Heat-hot air & Natural Gas water heater. The 3 car garage enjoys extra space for workshop, smalll studio or a great seasonal gathering space. The inground pool is set nicely on the lot with natural screening for privacy. New pool liner 2024, new pool pump Aug. 2026. pool filters 2025 & a new pool solar cover Aug. 2026. Walking in the yard gives you a park like feel with wooded privacy. There is a wooden observation deck overlooking a stream. This home has been loved and cared for and now its your turn to enjoy this wonderful home and property!
- Listing Status:
- Active
- Date Added:
- August 26, 2026
- Data Last Updated:
- September 14, 2026 at 1:09PM
- Listing Office:
- DCS Real Estate, LLC : 413-626-6992
- Listing Agent:
- Dan Schachter : 413-626-6992
- MLS ID:
- 73568186

- General: PatioPool - IngroundRain GuttersStorage
- Style: Colonial
- Pool: In Ground
- Parking: DetachedGarage Door OpenerStoragePaved DriveOff StreetPavedParking spaces: 7
- Roofing: Shingle
- Windows: Skylight(s)
- General: Concrete Perimeter
- Road/Access: Paved
- Originating MLS: MLS Property Information Network
- County: Hampshire
- Zoning: RV3069786
- Utilities: for Electric Rangefor Electric DryerCircuit Breakers200+ Amp Service
- Water: Public
- Sewer: Inspection Required for SalePrivate Sewer
- Source: MLS Property Information Network
- Exclusions: Speakers In Garage
This listing courtesy of Dan Schachter , DCS Real Estate, LLC
Monthly Payment
- Principal & Interest $
- Property Taxes $
- Home Insurance $
- VA Funding Fee $