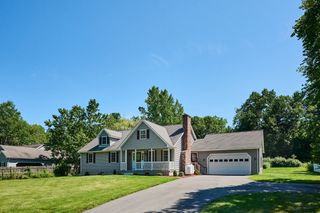
36 Treehouse Cir, Easthampton, MA 01027
- 4 beds |
- 2 baths |
- 1,884 sqft
 Single-Family Home
  Built in 2012
  7,405sqft lot
 1 car garage
  $356/sqft
  Listed 13 days ago
Property Description
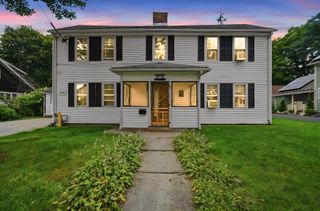
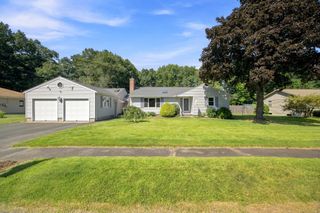
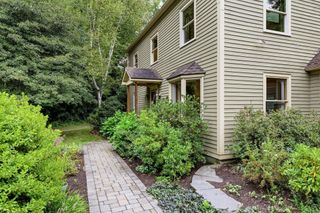
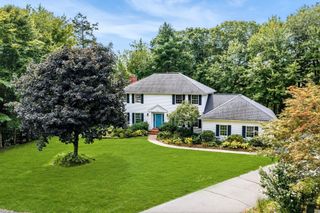
Welcome to 36 Treehouse, a stunning property located in the heart of Easthampton! This spacious home boasts an open-concept layout, perfect for entertaining and everyday living. The inviting living room features large windows that flood the space with natural light, while the modern kitchen is equipped with stainless steel appliances and ample storage. Energy efficient home with 12 inch walls and an Energy 5-Star+ Certified rating with seller owned solar array by PV Squared. Step outside to your private deck and backyard, surrounded by lush landscaping and offering a serene retreat. Ideal for summer gatherings or quiet evenings under the stars! This home includes four generously sized bedrooms, including a large master bedroom. Additional highlights include a cozy family room, hardwood floors, and a one-car garage. Conveniently located near local parks, shops, and top-rated schools, this residence is perfect for anyone seeking a vibrant community and a tranquil lifestyle. Short walking distance off of any main roads to Mountainview school and Nonotuck park. Don't miss your chance to call 36 Treehouse home! First showings Open House Saturday September 5th from 1-3:00 PM
- Listing Status:
- Active
- Date Added:
- September 1, 2026
- Data Last Updated:
- September 14, 2026 at 2:08PM
- Listing Office:
- William Raveis R.E. & Home Services : 413-549-3700
- Listing Agent:
- Roy Johnson : 413-237-7757
- MLS ID:
- 73570828

- General: Deck - Wood
- Style: Colonial
- Parking: AttachedGarage Door OpenerPaved DriveOff StreetParking spaces: 5
- Roofing: Shingle
- Windows: Insulated Windows
- General: FrameConcrete PerimeterSlab
- Road/Access: Public
- Originating MLS: MLS Property Information Network
- County: Hampshire
- Zoning: R40M:0162 B:0010 L:00404670496
- Utilities: for Electric Rangefor Electric Ovenfor Electric DryerWasher HookupIcemaker Connection220 VoltsCircuit Breakers200+ Amp Service
- Water: Public
- Sewer: Public Sewer
- Source: MLS Property Information Network
This listing courtesy of Roy Johnson , William Raveis R.E. & Home Services
Monthly Payment
- Principal & Interest $
- Property Taxes $
- Home Insurance $
- VA Funding Fee $

 New - 3 days ago