16 Birch Ln, Northampton, MA 01062
- 3 beds |
- 3 baths |
- 2,104 sqft
 Single-Family Home
  Built in 1986
  1.98acre lot
 2 car garage
  $368/sqft
  Listed 8 days ago
Property Description
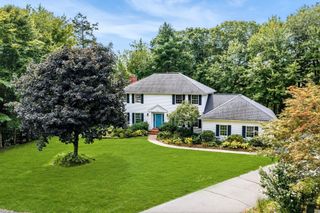
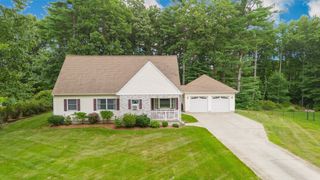
Welcome to this handsome Colonial home, perfectly tucked away on 1.98 acres at the end of a quiet cul-de-sac. Enjoy the privacy of this serene setting while being just minutes from downtown Northampton and nearby venues. Step inside to discover a beautifully remodeled cherry kitchen that blends style and functionality, seamlessly connecting to the dining area. The primary bath has also been thoughtfully updated, providing a luxurious retreat. Throughout the home, hardwood floors add warmth and elegance to every room. The inviting living room features a wood-burning fireplace, perfect for cozy evenings. A private first-floor office with built-ins and French doors offers an ideal workspace, combining convenience with a touch of sophistication. Outdoor living is a delight with a large deck and a charming stone patio, ideal for entertaining or enjoying peaceful moments in nature. The home is equipped with natural gas heat, central AC and solar which is owned not rented for year-round comfort. Additional highlights include a walk-up attic for extra storage and a two-car attached garage. With three bedrooms and 2.5 baths, this Colonial home perfectly balances comfort and modern living in a picturesque setting. Don’t miss the opportunity to make this your dream home!
- Listing Status:
- Active
- Date Added:
- September 6, 2026
- Data Last Updated:
- September 14, 2026 at 3:07PM
- Listing Office:
- 5 College REALTORS : 413-549-5555
- Listing Agent:
- Jacqui Zuzgo : 413-221-1841
- MLS ID:
- 73573406

- General: Deck - WoodPatioRain GuttersGardenStone Wall
- Style: Colonial
- Parking: AttachedGarage Door OpenerStoragePavedParking spaces: 4
- Roofing: Shingle
- General: FrameConcrete Perimeter
- Road/Access: Paved
- Originating MLS: MLS Property Information Network
- County: Hampshire
- Zoning: SRM:0036 B:0216 L:00013713792
- Utilities: Circuit Breakers200+ Amp Service
- Water: Public
- Sewer: Private Sewer
- Source: MLS Property Information Network
This listing courtesy of Jacqui Zuzgo , 5 College REALTORS
Monthly Payment
- Principal & Interest $
- Property Taxes $
- Home Insurance $
- VA Funding Fee $