42 Bliss, Northampton, MA 01062
- 4 beds |
- 3 baths |
- 2,300 sqft
 Single-Family Home
  Built in 1900
  0.41acre lot
 —— car garage
  $326/sqft
  Listed 4 days ago
Property Description
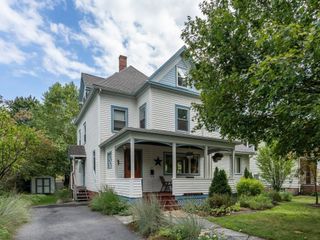
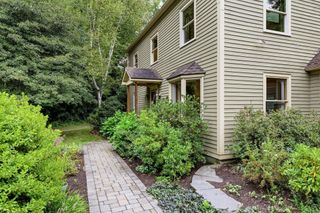
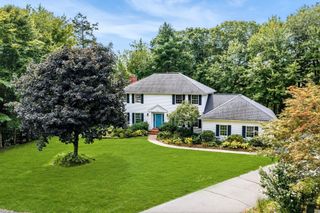
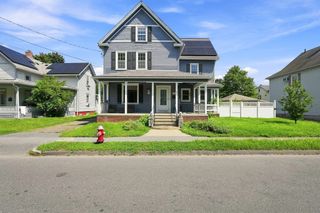
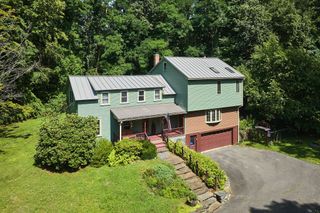
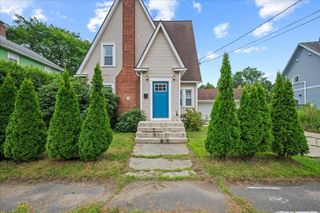
Step into this beautifully renovated property surrounded by amazing gardens which includes 4 bedrooms, 2.5 bathrooms, spacious kitchen with quartz counter tops, and a cozy sitting area with wood stove. The first floor features a generously-sized primary suite with walk-in closet, full bath and separate laundry area. Off the kitchen you will find a formal living room, a den, and a 4-season room looking east over the professionally landscaped back yard. On the 2nd floor there are 3 additional bedrooms and a full bath. Newer mechanicals include a 3-zone gas boiler and a 200 Amp electric panel and solar panels added in 2022, a new roof and windows were installed in 2020. There are beautiful wood floors throughout the house and plenty of closets and storage. The park like grounds are breathtaking with a beautiful koi pond with a waterfall as a focal point. There is a fenced in vegetable garden with raised beds, numerous fruit trees, rose bushes and a variety of different deciduous and evergreen trees and perennials. The driveway is newly paved and there is a ChargePoint Ev Charging station for an electric car, a beautifully built woodshed, and a garden shed for outside storage. Nothing has been left undone here! Come home to a slice of paradise close to Florence Center, the bike path and Cooley Dickinson Hospital.
- Listing Status:
- Active
- Date Added:
- September 10, 2026
- Data Last Updated:
- September 14, 2026 at 3:07PM
- Listing Office:
- Delap Real Estate LLC : 413-586-9111
- Listing Agent:
- Jessica Ryan Lapinski : 413-478-3137
- MLS ID:
- 73575090

- General: PorchPatioPatio - EnclosedCovered Patio/DeckRain GuttersStorageProfessional LandscapingFenced YardFruit TreesGarden
- Style: Colonial
- Parking: Paved DriveOff StreetPavedParking spaces: 5
- Roofing: ShingleRubber
- Windows: Insulated Windows
- General: FrameConcrete PerimeterStone
- Road/Access: Public
- Originating MLS: MLS Property Information Network
- County: Hampshire
- Zoning: URA3717602
- Fencing: Fenced/EnclosedFenced
- Utilities: for Gas RangeWasher HookupIcemaker Connection200+ Amp Service
- Water: Public
- Sewer: Public Sewer
- Source: MLS Property Information Network
This listing courtesy of Jessica Ryan Lapinski , Delap Real Estate LLC
Monthly Payment
- Principal & Interest $
- Property Taxes $
- Home Insurance $
- VA Funding Fee $