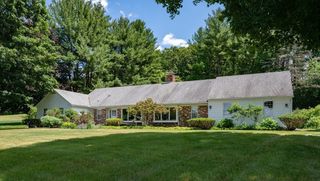
63 Massasoit St, Northampton, MA 01060
- 3 beds |
- 2 baths |
- 2,596 sqft
 Single-Family Home
  Built in 1880
  6,098sqft lot
 —— car garage
  $316/sqft
  Listed 6 days ago
Property Description
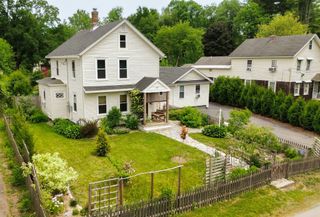
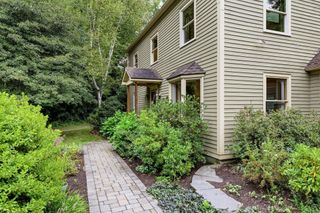
Lovely Victorian home in the heart of Northampton with three floors of living space, updated systems, and beautiful gardens. The first floor welcomes you with a light-filled open-floor plan, including kitchen/dining/living room with a wood stove, and a den. A full bath completes the floor. A sliding door leads from the kitchen onto a large deck. The yard is planted with gorgeous perennials and fruit trees. The second floor contains three bedrooms and a bathroom, which is en-suite to the primary bedroom while also accessible from the hallway. All closets have organizational systems. The third floor is a large open, light-filled finished space with three skylights. You can enjoy the feeling of being in the treetops while sitting out on the third-floor balcony. The sellers have updated the electrical and heating systems, added cooling and a fully-owned solar array, replaced the roof and several windows/doors, painted the exterior, and much more. This lovingly cared-for home is located within walking distance of the YMCA, the elementary and high schools, town center, Smith College, and Child's Park. The Northampton Bikeway is easily accessible.
- Listing Status:
- Active
- Date Added:
- September 8, 2026
- Data Last Updated:
- September 14, 2026 at 4:08PM
- Listing Office:
- Coldwell Banker Realty - Western MA : 413-567-8931
- Listing Agent:
- Lauren Niles : 718-781-3566
- MLS ID:
- 73572734

- General: PorchDeckRain GuttersStorageSprinkler SystemFruit Trees
- Style: Victorian
- Parking: Paved DriveOff StreetPavedParking spaces: 2
- Roofing: Shingle
- Windows: Window(s) - Bay/Bow/Box
- General: FrameBrick/Mortar
- Originating MLS: MLS Property Information Network
- County: Hampshire
- Zoning: URBM:024C B:0094 L:00013718347
- Utilities: for Gas Range200+ Amp Service
- Water: Public
- Sewer: Public Sewer
- Source: MLS Property Information Network
This listing courtesy of Lauren Niles , Coldwell Banker Realty - Western MA
Monthly Payment
- Principal & Interest $
- Property Taxes $
- Home Insurance $
- VA Funding Fee $

 New - 11 hours ago